


Studio, 1- & 2-Bedroom Apartments in Fort Worth
Refined Spaces That Reflect Your Texas Lifestyle
At The Union at Stockyards, your home is a foundation for bold living. Whether you’re looking for a studio apartment, a one-bedroom home, or a spacious two-bedroom residence right here in Fort Worth, our layouts blend modern function with refined style. Each apartment here comes complete with smart home features like thermostats and keyless entry, quartz countertops, stainless steel appliances, and an in-home washer and dryer.
With three interior color schemes to choose from, you can personalize your home, just minutes from the energy of downtown Fort Worth, TX, and the historic charm of the Stockyards District. Wake up to skyline views, hop on the Trinity Railway Express for your commute, or enjoy a quiet evening in your pet-friendly apartment. Every detail, from natural light to upscale convenience, has been crafted to deliver the sophistication, comfort, and modern Texas cool you’ve been seeking.
Straightforward Pricing, Thoughtfully Shared
Remarkable living starts with transparency. We provide a complete overview of potential costs upfront, giving you the confidence to make informed decisions before you lease.
View the Complete Fee Guide
*Your TOTAL MONTHLY PRICE reflects our commitment to clarity and includes BASE RENT plus all MANDATORY MONTHLY FEES AND CHARGES. It does not include variable or usage-based fees, optional services, situational fees, or charges required at or before move-in or at move-out. These variable fees—such as utilities or third-party services—may change based on provider rates, resident usage, or other external factors. Base rent is informed by the local market. Security deposit amounts (if required) may be adjusted based on screening results. Residents are responsible for damages beyond ordinary wear and tear and may be required to maintain renters insurance or obtain a liability waiver, if offered. As part of our commitment to transparency, all required local tenant-rights disclosures will be provided during the application process. Our team is available to walk you through any details.
Floor plans are artist’s rendering. All dimensions are approximate. Actual product and specifications may vary in dimension or detail. Not all features are available in every home. Prices and availability are updated regularly. Contact a representative for details.
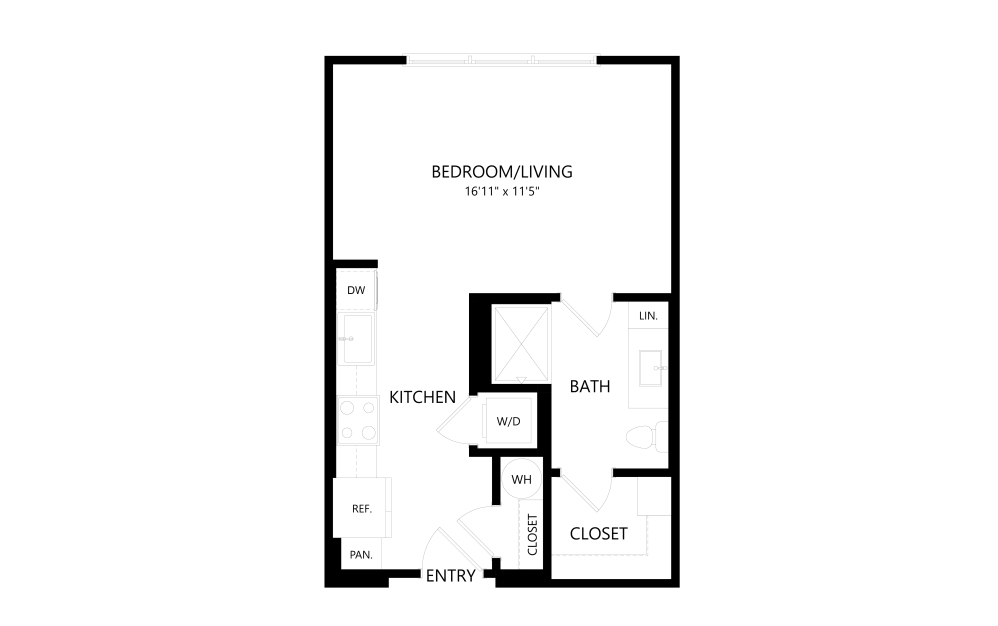
View Floor Plan
$1,388 /mo*
S1
Studio1 bath471 sq. ft.
Only 1 left!
$1,226 Base Rent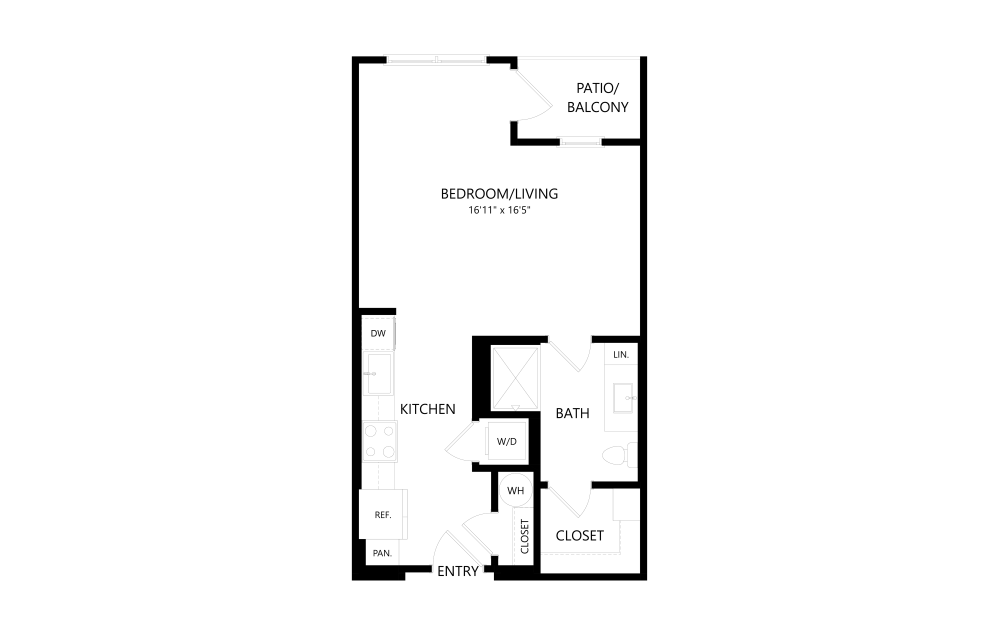
View Floor Plan
$1,725 - $1,890 /mo*
S2
Studio1 bath521 sq. ft.
Only 2 left!
$1,563 - $1,728 Base Rent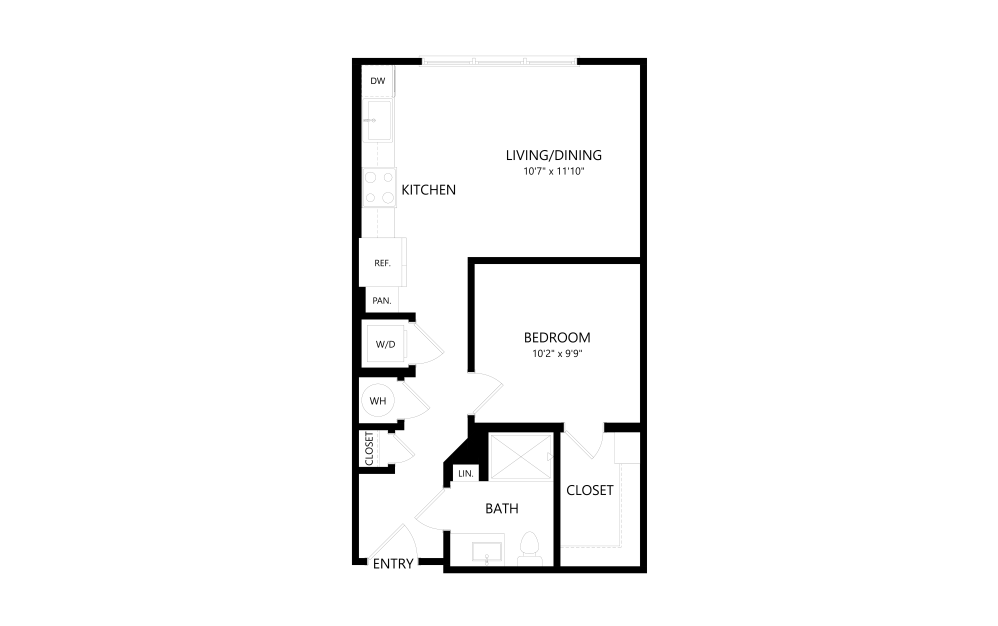
View Floor Plan
$1,569 - $1,612 /mo*
AU1
1 bed1 bath569 sq. ft.
Only 3 left!
$1,407 - $1,450 Base Rent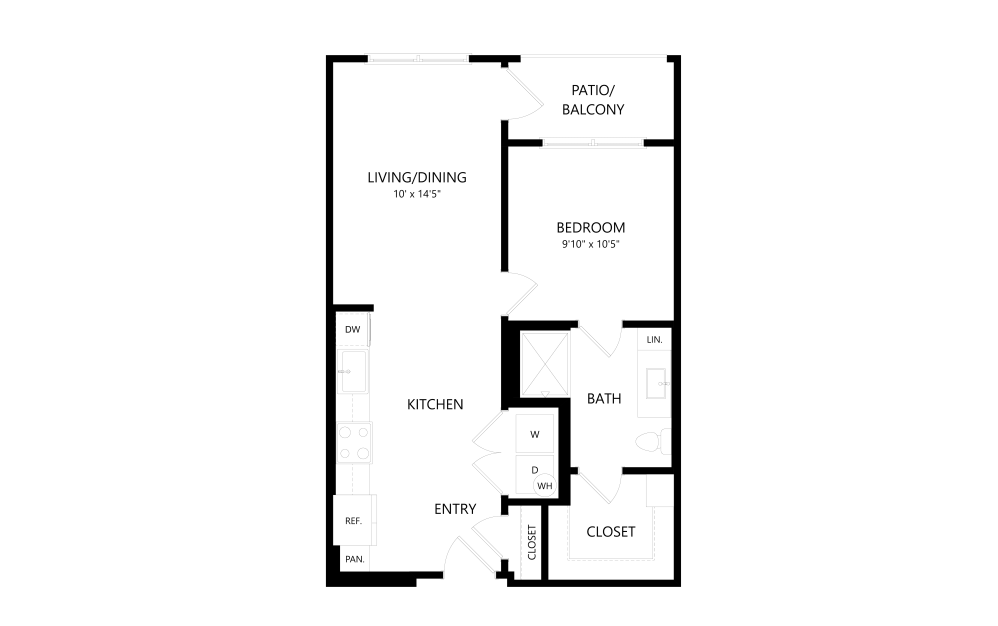
Virtual Tour
View Floor Plan
$1,591 - $1,678 /mo*
$1,429 - $1,516 Base Rent
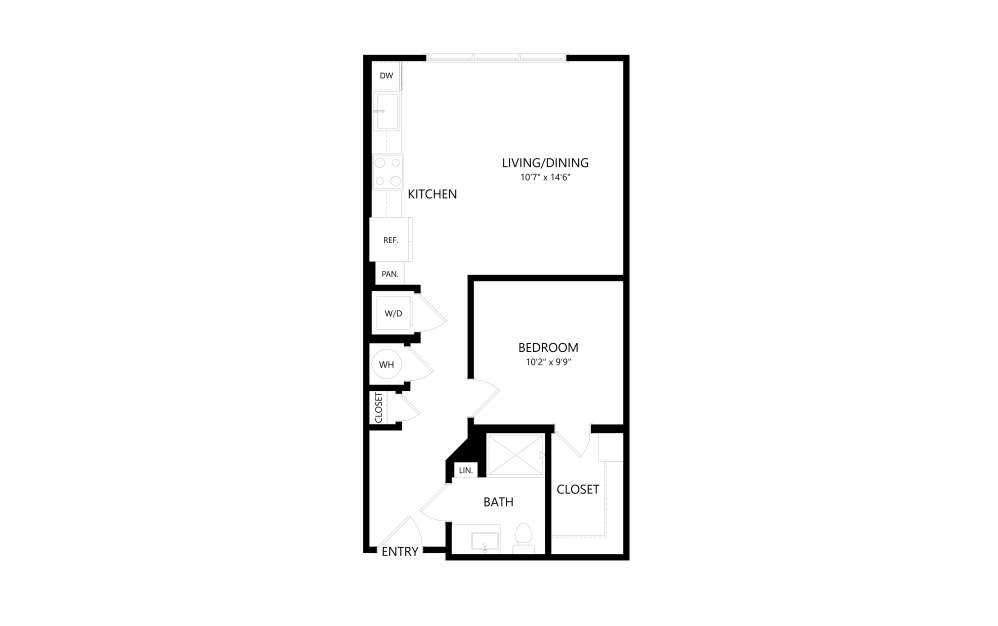
A1
1 bed1 bath615 sq. ft.
View Floor Plan
$1,907 /mo*
AU1.1
1 bed1 bath617 sq. ft.
Only 1 left!
$1,745 Base Rent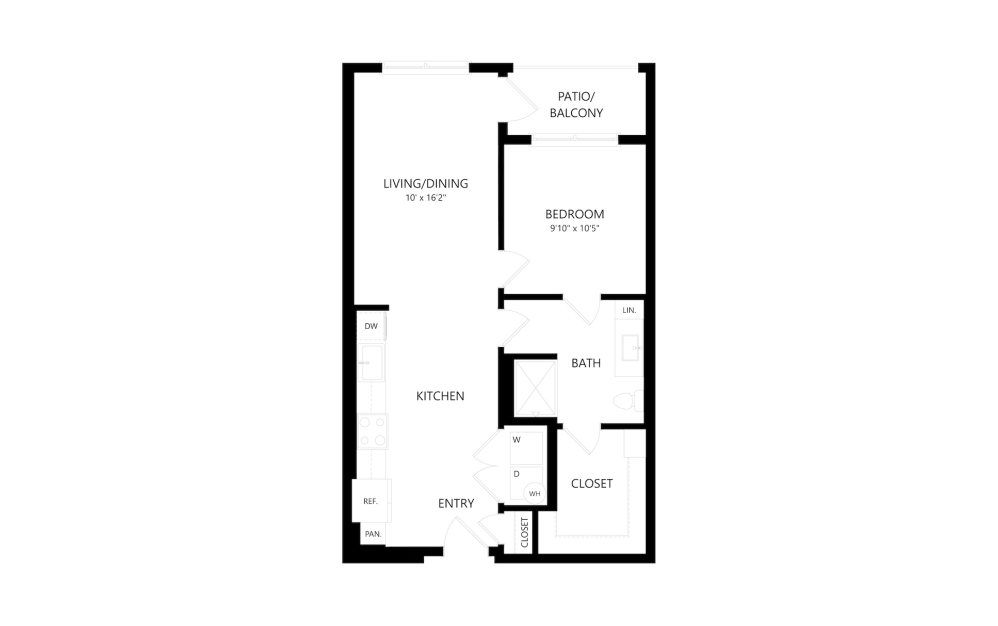
View Floor Plan
$1,607 - $1,682 /mo*
$1,445 - $1,520 Base Rent
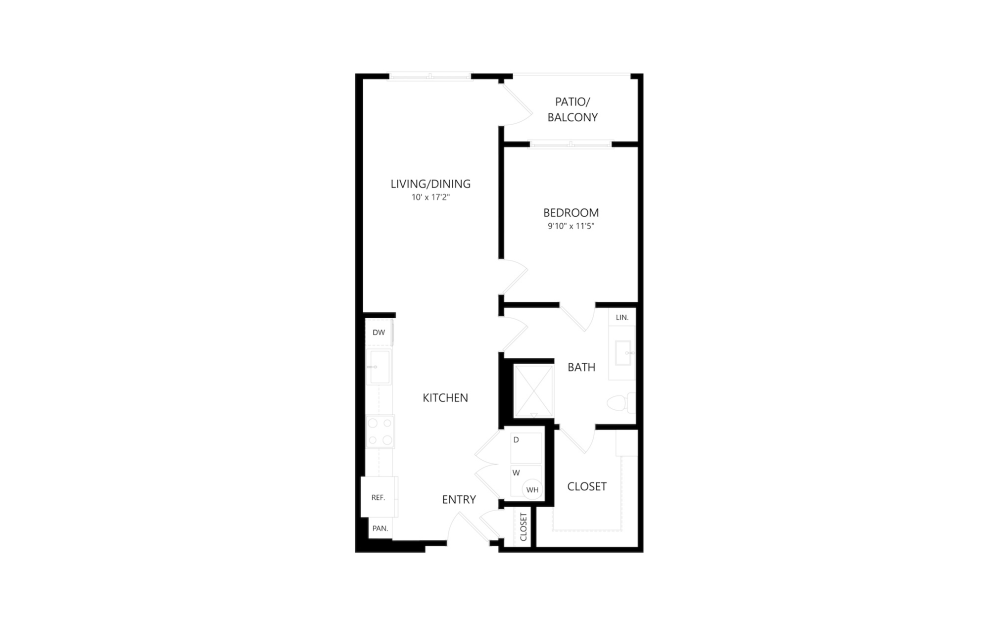
A2A
1 bed1 bath671 sq. ft.
Virtual Tour
View Floor Plan
$2,165 /mo*
A2A.1
1 bed1 bath691 sq. ft.
Only 1 left!
$2,003 Base Rent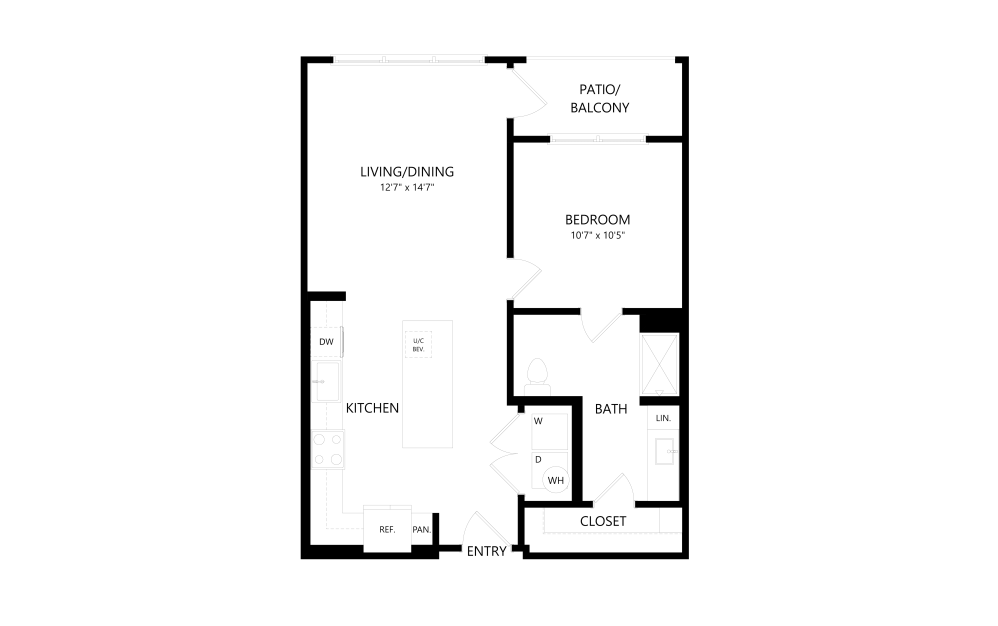
View Floor Plan
$2,150 /mo*
A3A
1 bed1 bath717 sq. ft.
Only 1 left!
$1,988 Base Rent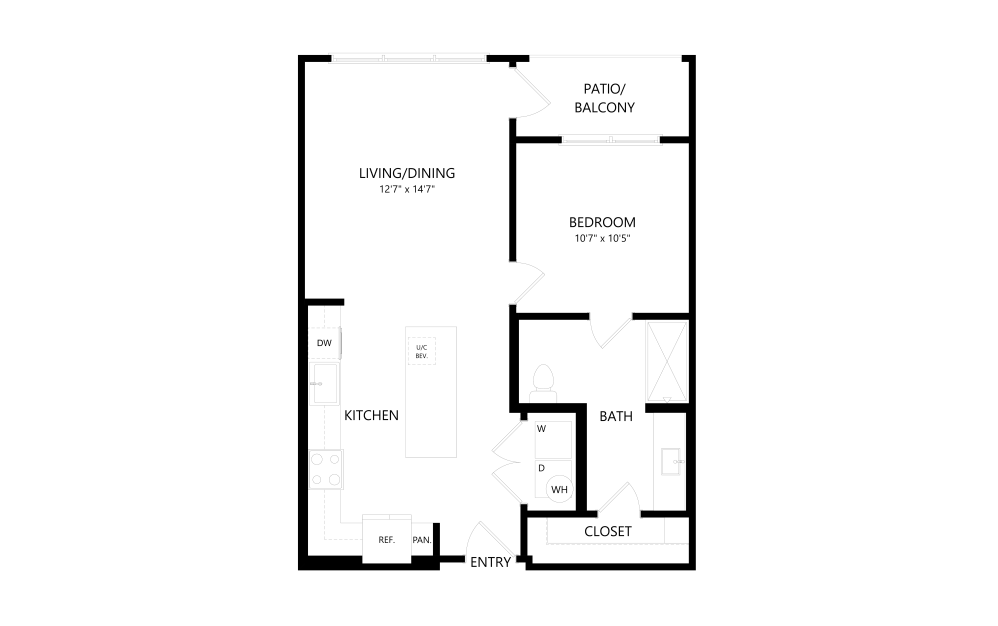
View Floor Plan
$1,599 /mo*
A3A ACC
1 bed1 bath717 sq. ft.
Only 1 left!
$1,437 Base Rent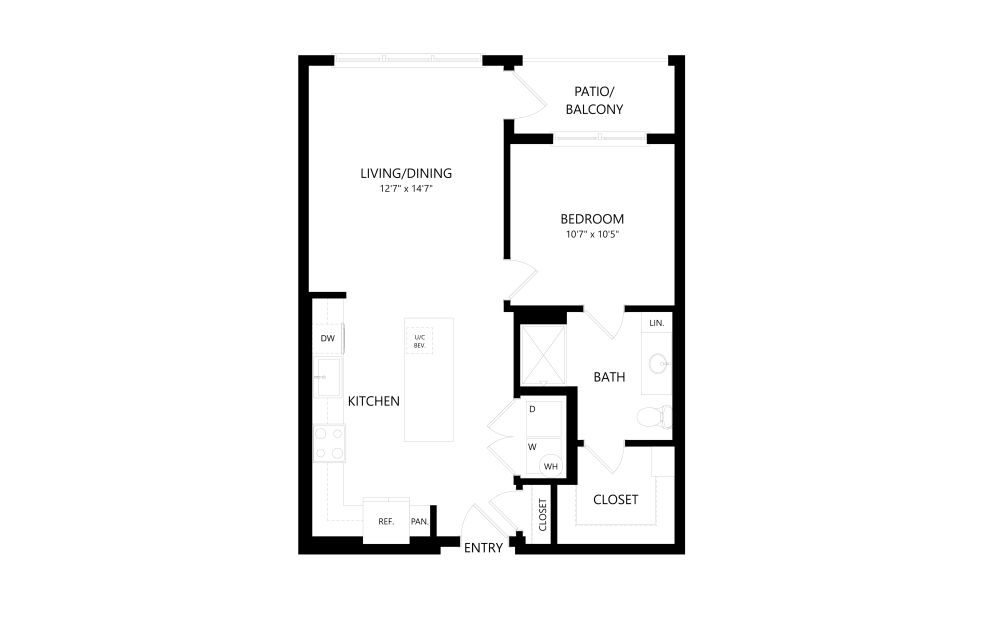
Virtual Tour
View Floor Plan
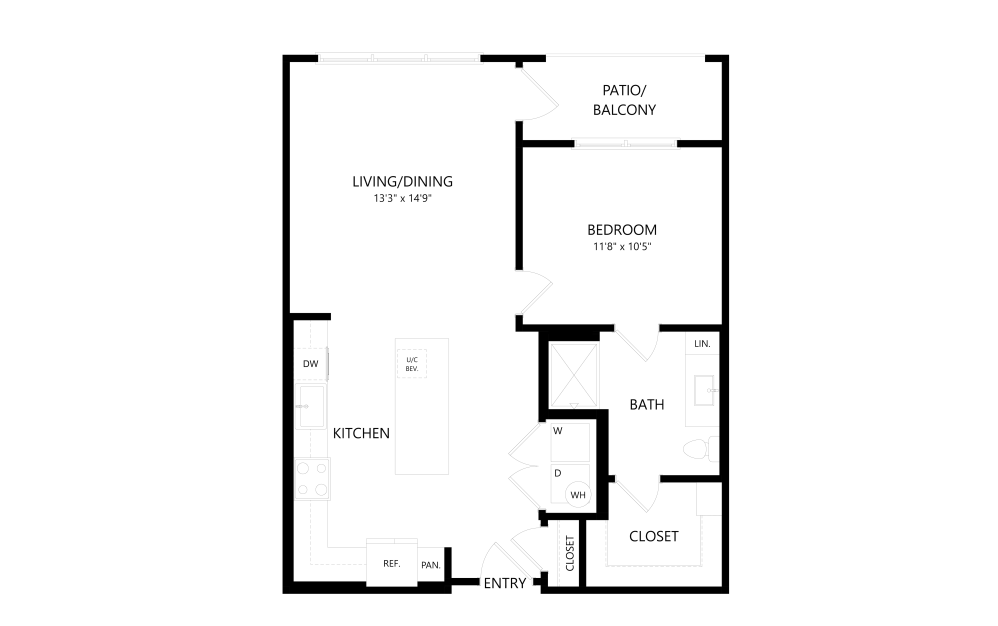
$2,091 - $2,276 /mo*
$1,929 - $2,114 Base Rent
A3
1 bed1 bath718 sq. ft.
View Floor Plan
$2,135 /mo*
A4B
1 bed1 bath768 sq. ft.
Only 1 left!
$1,973 Base Rent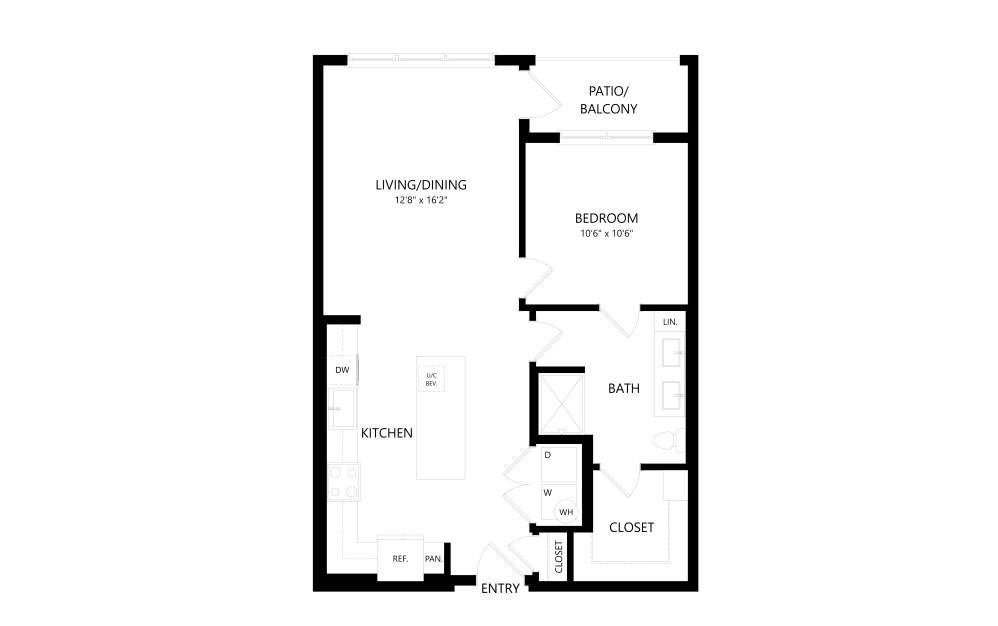
Virtual Tour
View Floor Plan
$1,989 - $2,185 /mo*
$1,827 - $2,023 Base Rent
A4A
1 bed1 bath781 sq. ft.
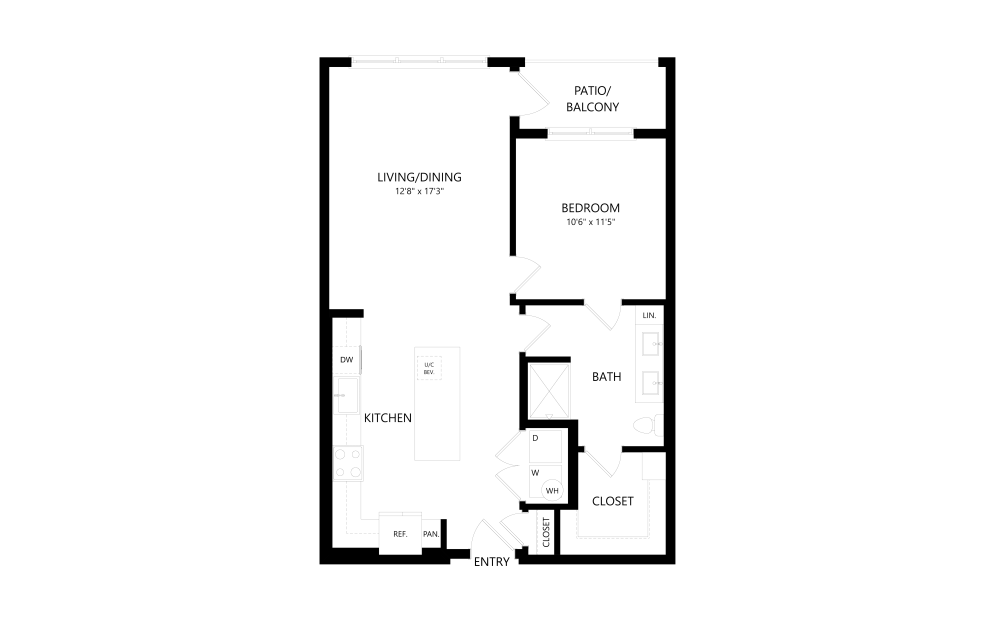
View Floor Plan
$2,080 - $2,346 /mo*
A4A.1
1 bed1 bath807 sq. ft.
Only 3 left!
$1,918 - $2,184 Base Rent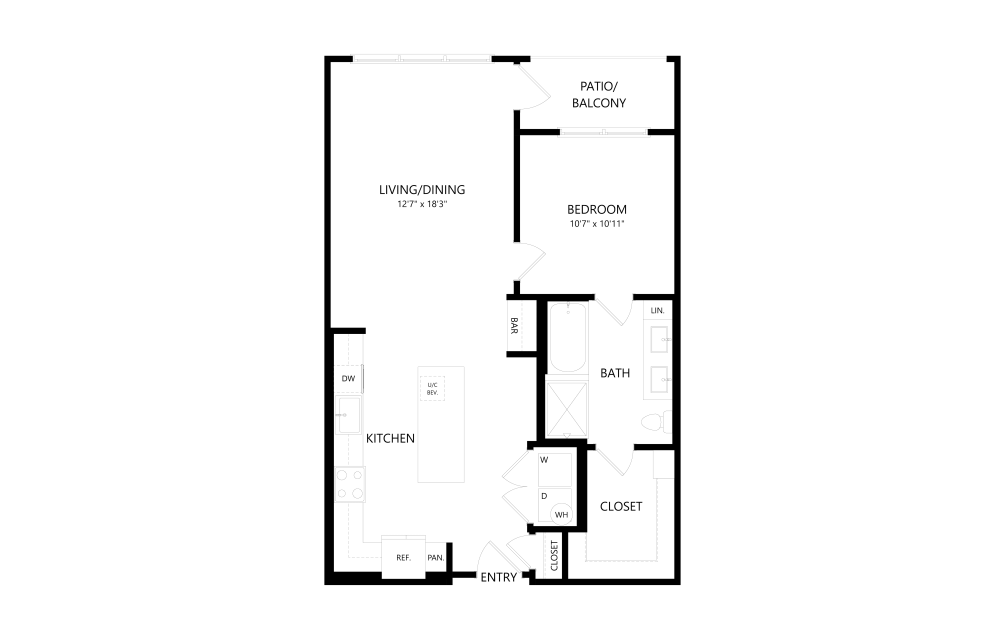
View Floor Plan
$2,231 - $2,296 /mo*
A5B
1 bed1 bath830 sq. ft.
Only 2 left!
$2,069 - $2,134 Base Rent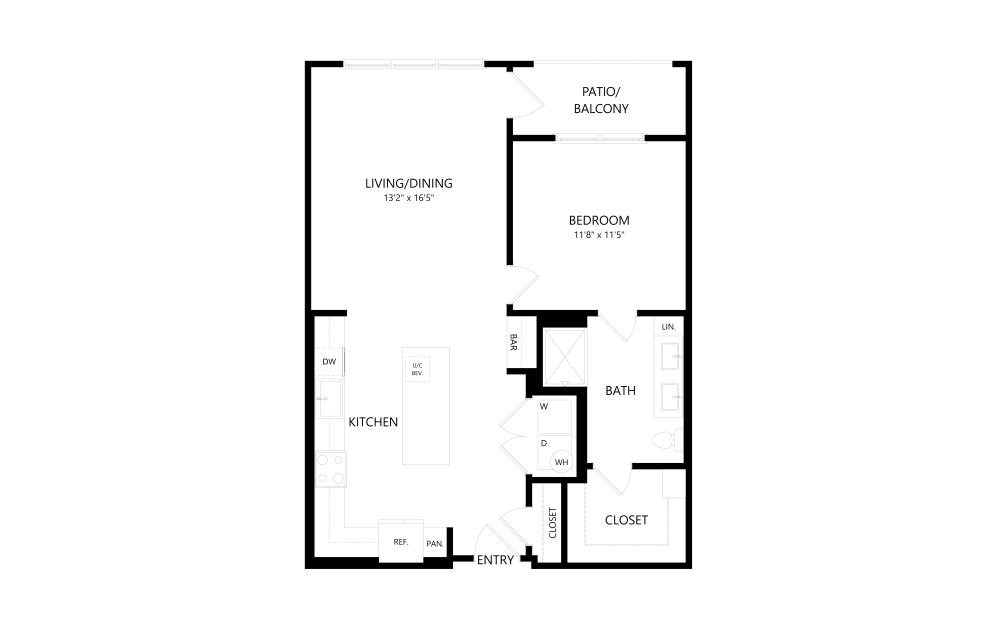
View Floor Plan
$2,553 /mo*
A5A
1 bed1 bath834 sq. ft.
Only 1 left!
$2,391 Base Rent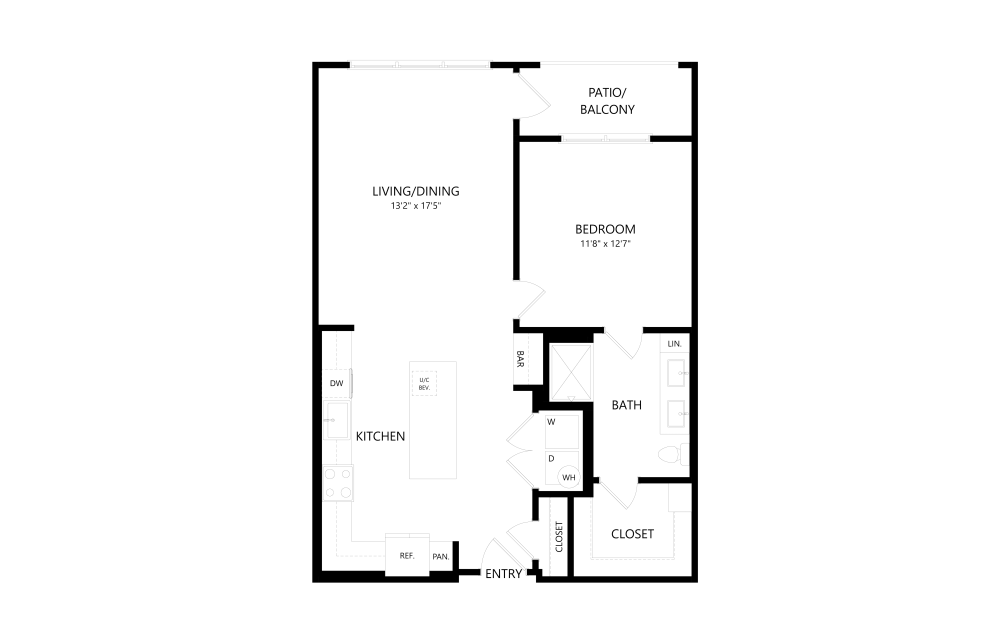
View Floor Plan
$2,554 /mo*
A5A.1
1 bed1 bath860 sq. ft.
Only 1 left!
$2,392 Base Rent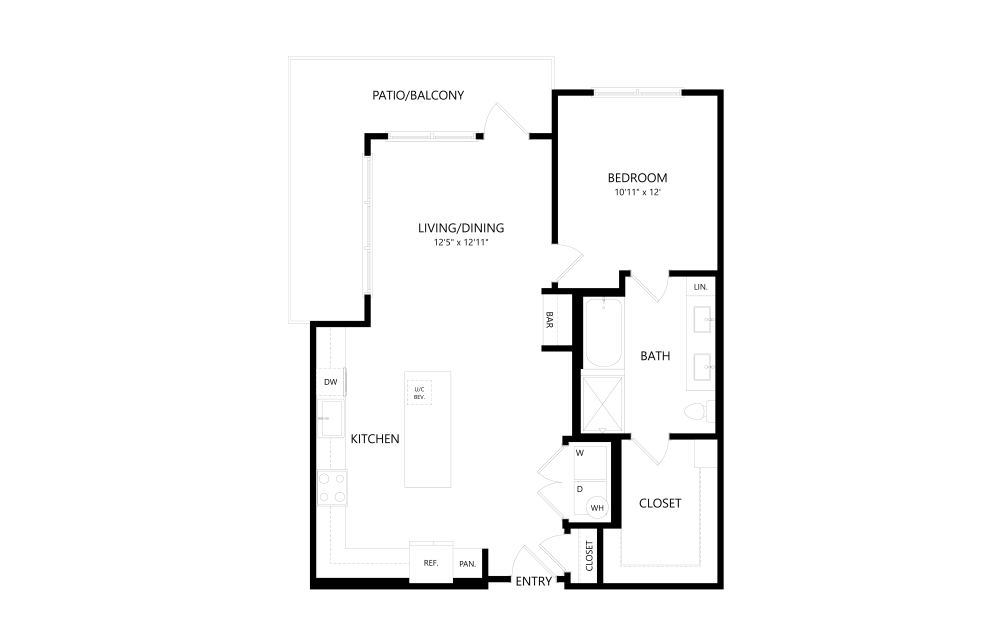
View Floor Plan
$2,764 - $2,789 /mo*
A6A
1 bed1 bath883 sq. ft.
Only 2 left!
$2,602 - $2,627 Base Rent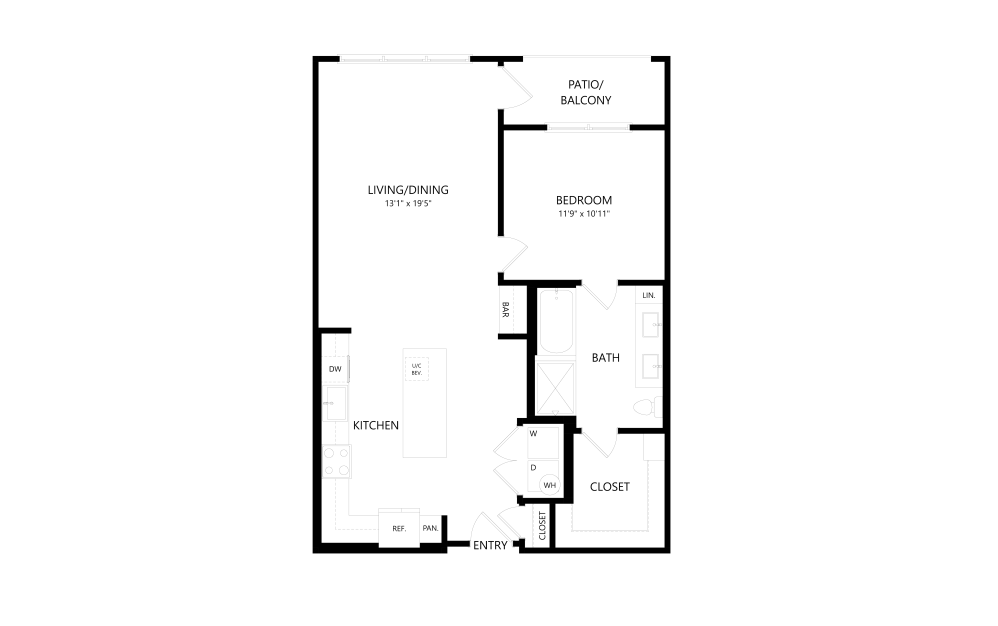
View Floor Plan
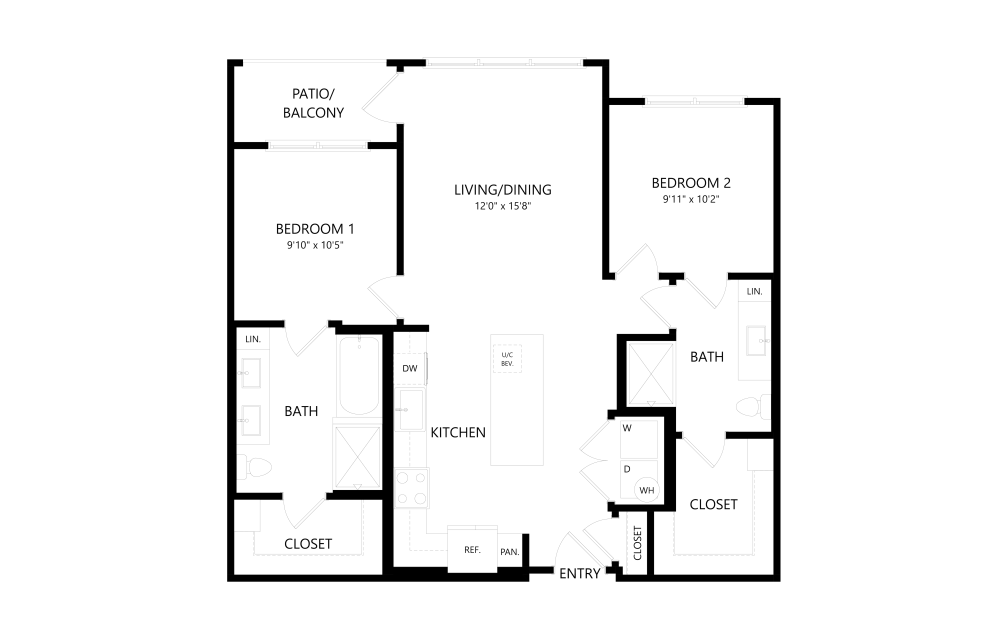
$2,079 - $2,164 /mo*
$1,917 - $2,002 Base Rent
A6B
1 bed1 bath886 sq. ft.
Virtual Tour
View Floor Plan
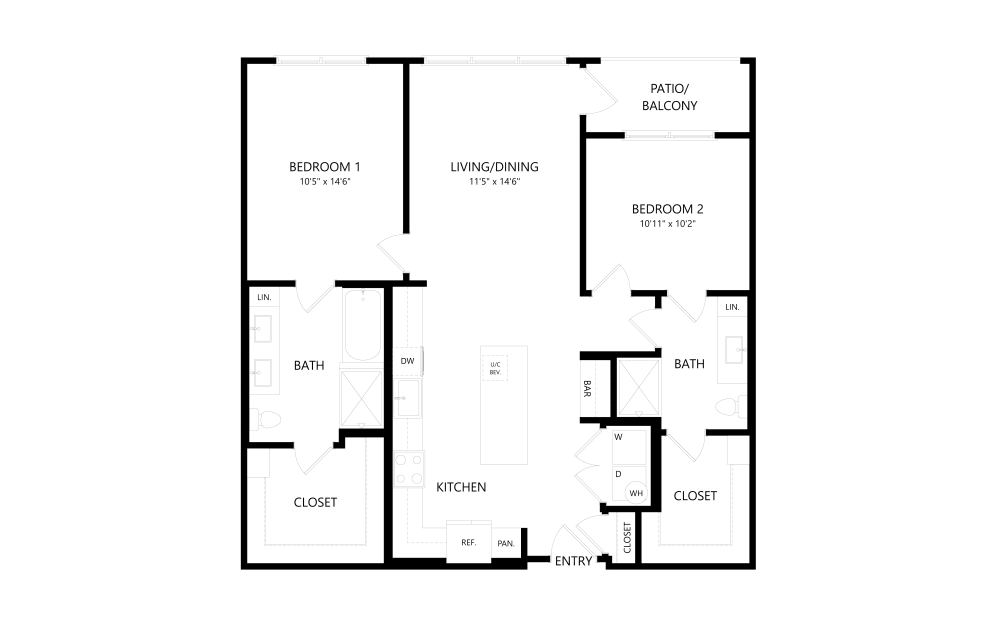
$2,261 - $2,576 /mo*
$2,099 - $2,414 Base Rent
B1
2 bed2 bath984 sq. ft.
View Floor Plan
$2,840 - $2,915 /mo*
$2,678 - $2,753 Base Rent
B2
2 bed2 bath1151 sq. ft.
Virtual Tour
View Floor Plan
Contact Us
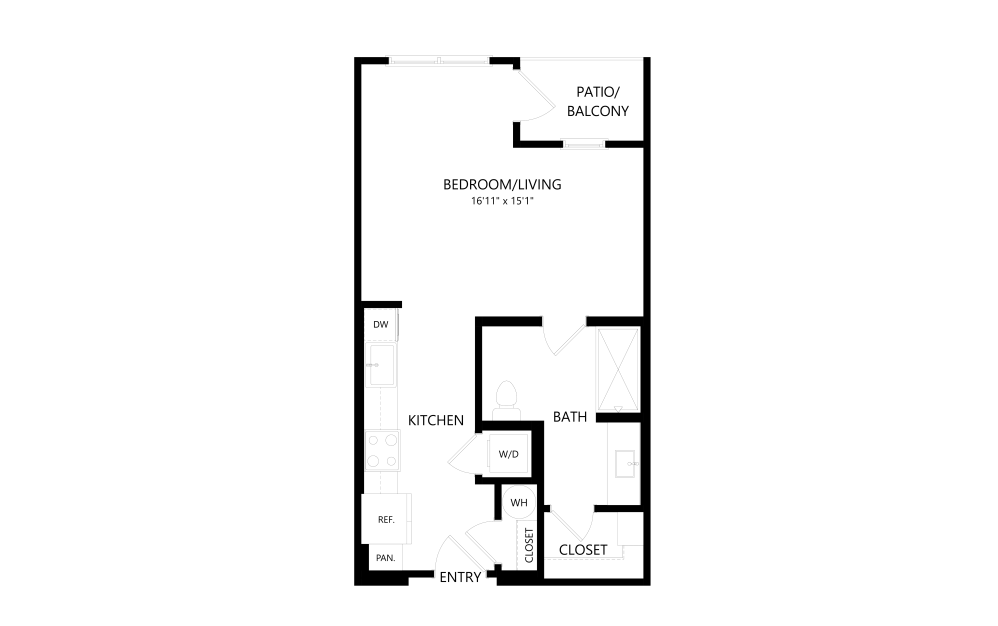
S2A
Studio1 bath521 sq. ft.
View Floor Plan
Contact Us
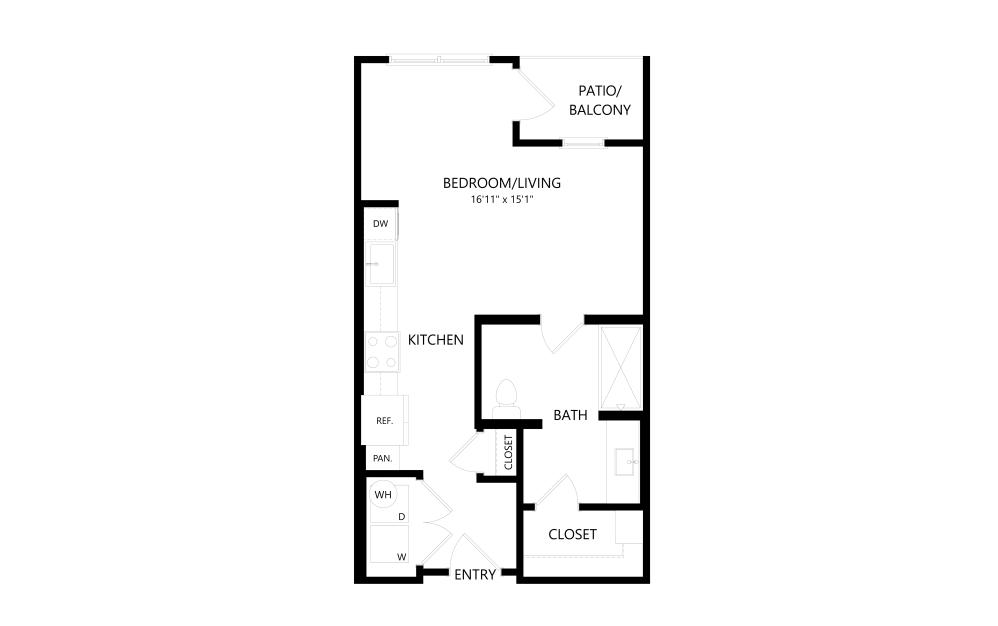
S2 ACC
Studio1 bath521 sq. ft.
View Floor Plan
Contact Us
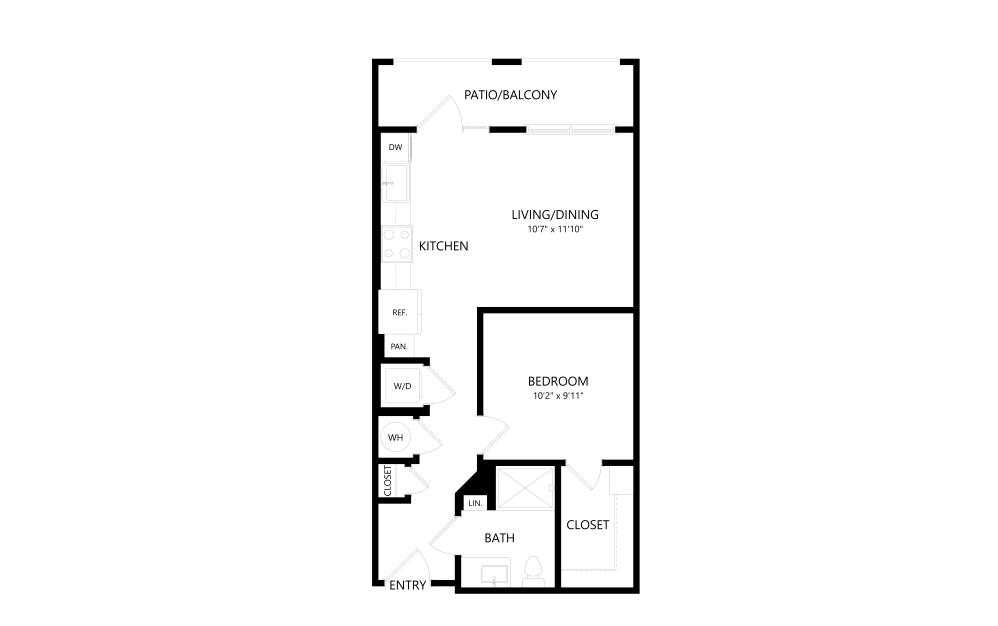
AU2
1 bed1 bath569 sq. ft.
View Floor Plan
Contact Us
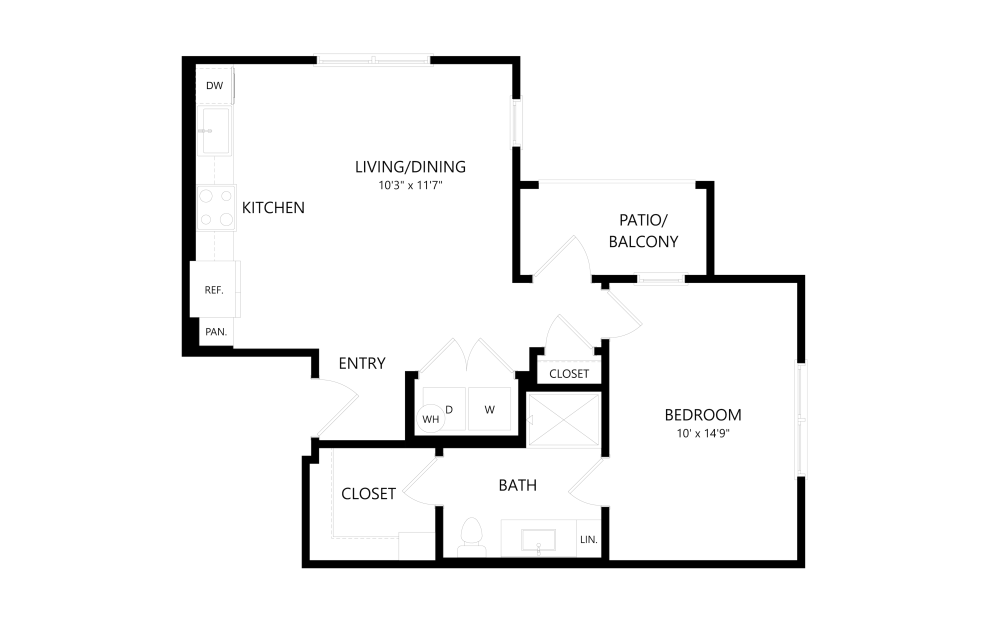
A1B
1 bed1 bath656 sq. ft.
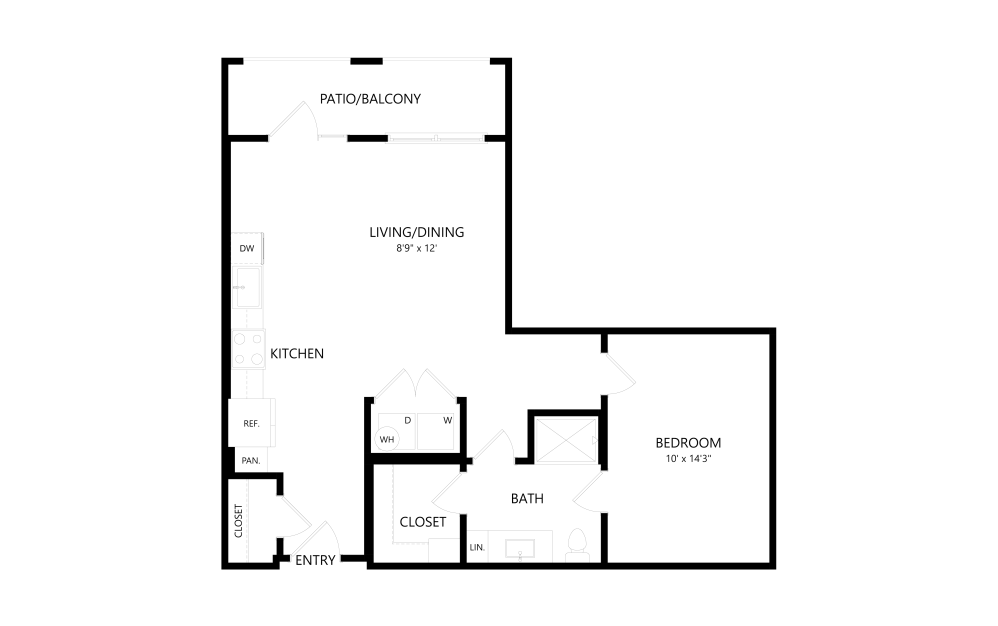
Virtual Tour
View Floor Plan
Contact Us
AU1.2
1 bed1 bath736 sq. ft.
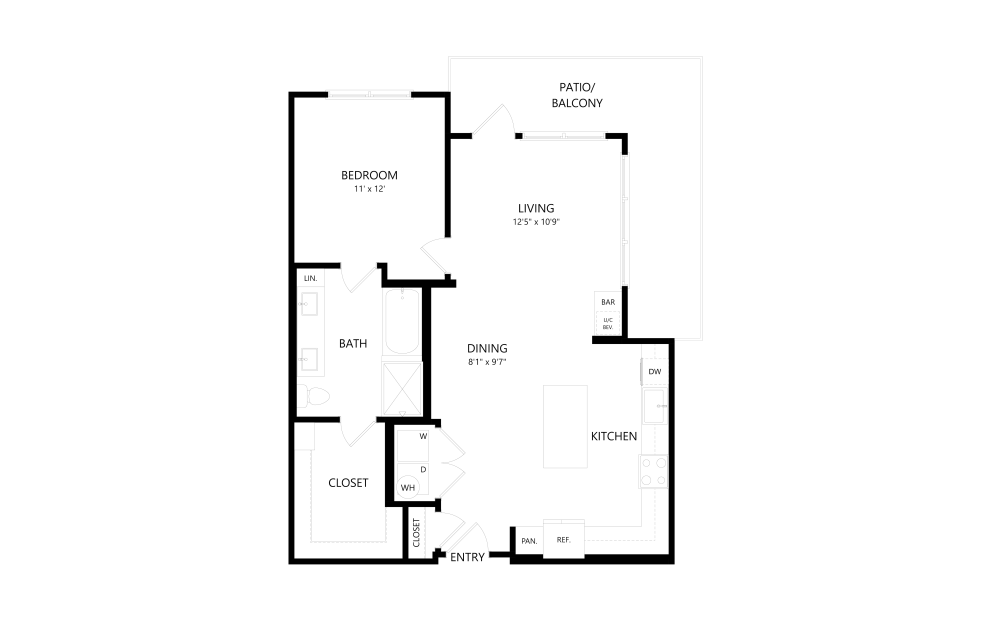
View Floor Plan
Contact Us
A6C
1 bed1 bath870 sq. ft.
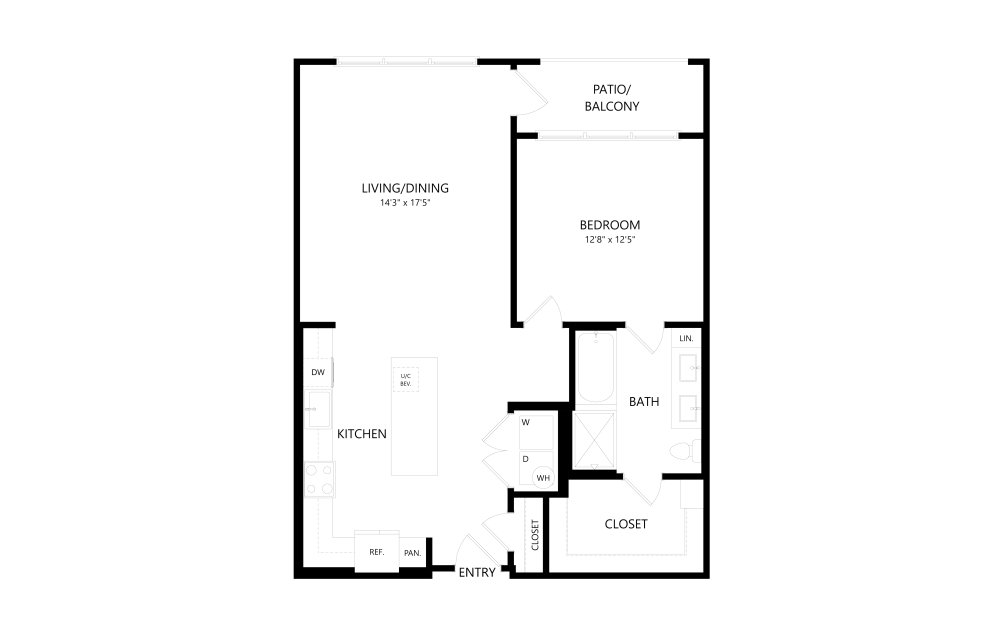
View Floor Plan
Contact Us
A6C.1
1 bed1 bath927 sq. ft.
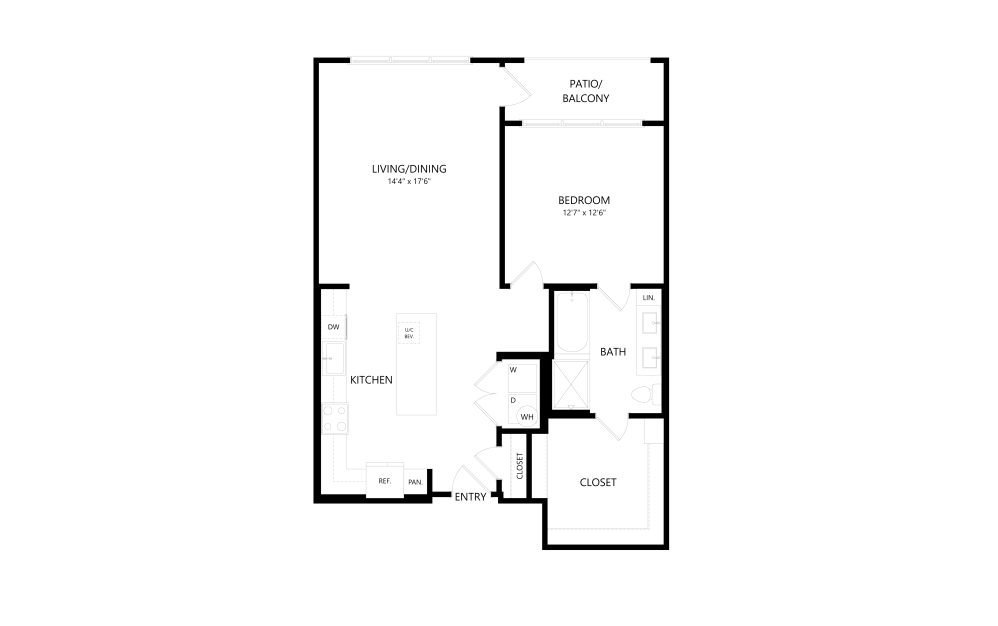
View Floor Plan
Contact Us
A6C.2
1 bed1 bath964 sq. ft.
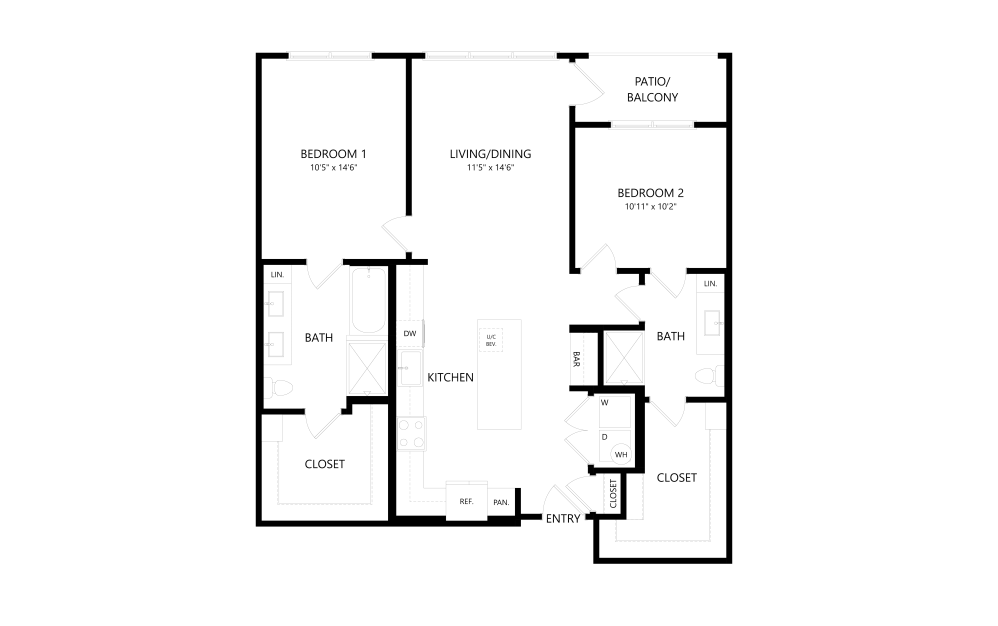
View Floor Plan
Contact Us
B2 ALT
2 bed2 bath1126 sq. ft.
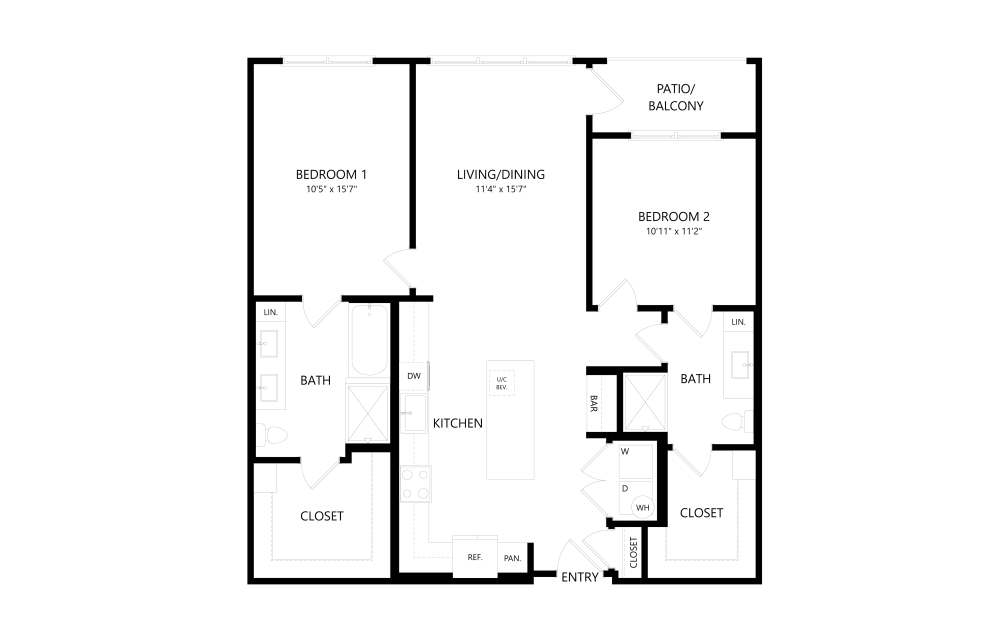
Virtual Tour
View Floor Plan
Contact Us
B2.1
2 bed2 bath1160 sq. ft.
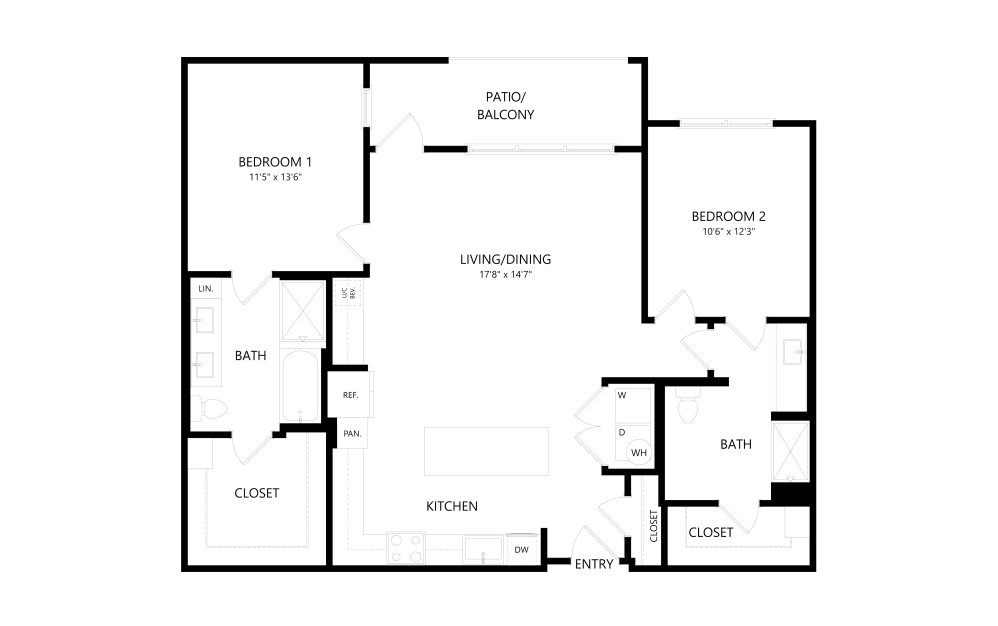
View Floor Plan
Contact Us
B3A
2 bed2 bath1231 sq. ft.
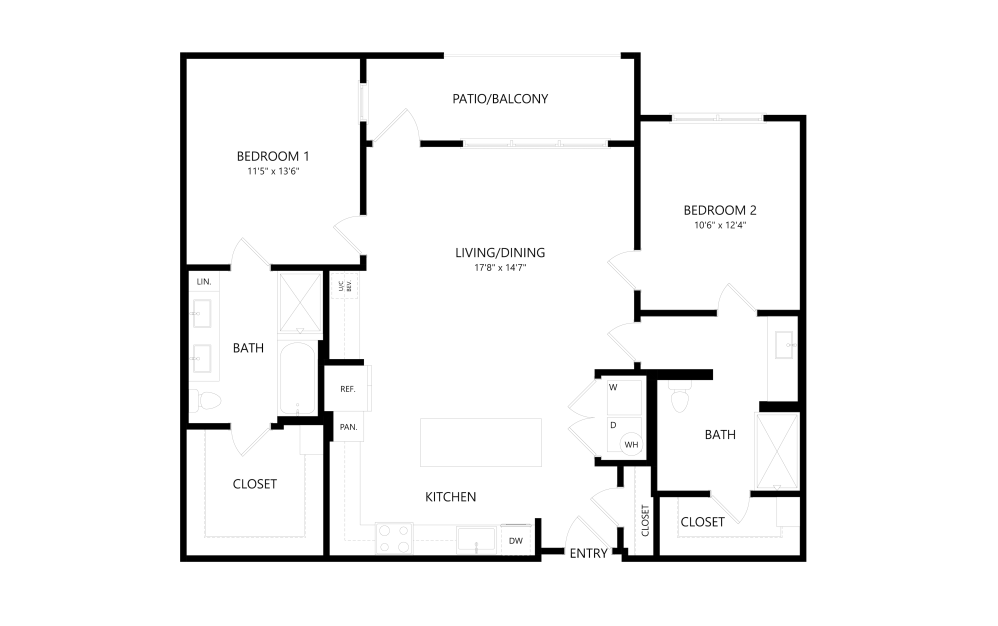
View Floor Plan
Contact Us
B3 ACC
2 bed2 bath1231 sq. ft.
*Your TOTAL MONTHLY PRICE reflects our commitment to clarity and includes BASE RENT plus all MANDATORY MONTHLY FEES AND CHARGES. It does not include variable or usage-based fees, optional services, situational fees, or charges required at or before move-in or at move-out. These variable fees—such as utilities or third-party services—may change based on provider rates, resident usage, or other external factors. Base rent is informed by the local market. Security deposit amounts (if required) may be adjusted based on screening results. Residents are responsible for damages beyond ordinary wear and tear and may be required to maintain renters insurance or obtain a liability waiver, if offered. As part of our commitment to transparency, all required local tenant-rights disclosures will be provided during the application process. Our team is available to walk you through any details.
Floor plans are artist’s rendering. All dimensions are approximate. Actual product and specifications may vary in dimension or detail. Not all features are available in every home. Prices and availability are updated regularly. Contact a representative for details.
Everything, Clearly Outlined
This guide walks through potential move-in and monthly costs beyond rent, helping you understand the full picture before you move forward.