


Studio, 1-, and 2-Bedroom Apartments in Fort Worth
Refined Spaces That Reflect Your Texas Lifestyle
The right apartment gives you room to shape each day around your priorities. At The Union at Stockyards, we offer studio, one-bedroom, and two-bedroom apartments in Fort Worth, giving you a variety of spacious layouts with open-concept floor plans to choose from.
Our apartments feature modern quartz countertops and stainless steel appliances for a polished kitchen look, while soft-close drawers and cabinets add a refined finishing touch. Three interior color scheme option and black, gold, or chrome fixtures and hardware add modern Texas style to your space. Built-in USB outlets, smart thermostats, and electronic keyless entry bring modern functionality into your space.
You’ll also have an in-unit washer and dryer, so laundry fits more easily into your schedule. In select homes, beverage coolers and dry bars offer another elevated feature to enjoy.
Browse our current floor plans and availability to discover which home speaks to you, then experience the spaces for yourself with a personal tour of our luxury apartments in Fort Worth.
Straightforward Pricing, Thoughtfully Shared
Remarkable living starts with transparency. We provide a complete overview of potential costs upfront, giving you the confidence to make informed decisions before you lease.
View the Complete Fee Guide
*Your TOTAL MONTHLY PRICE reflects our commitment to clarity and includes BASE RENT plus all MANDATORY MONTHLY FEES AND CHARGES. It does not include variable or usage-based fees, optional services, situational fees, or charges required at or before move-in or at move-out. These variable fees—such as utilities or third-party services—may change based on provider rates, resident usage, or other external factors. Base rent is informed by the local market. Security deposit amounts (if required) may be adjusted based on screening results. Residents are responsible for damages beyond ordinary wear and tear and may be required to maintain renters insurance or obtain a liability waiver, if offered. As part of our commitment to transparency, all required local tenant-rights disclosures will be provided during the application process. Our team is available to walk you through any details.
Floor plans are artist’s rendering. All dimensions are approximate. Actual product and specifications may vary in dimension or detail. Not all features are available in every home. Prices and availability are updated regularly. Contact a representative for details.
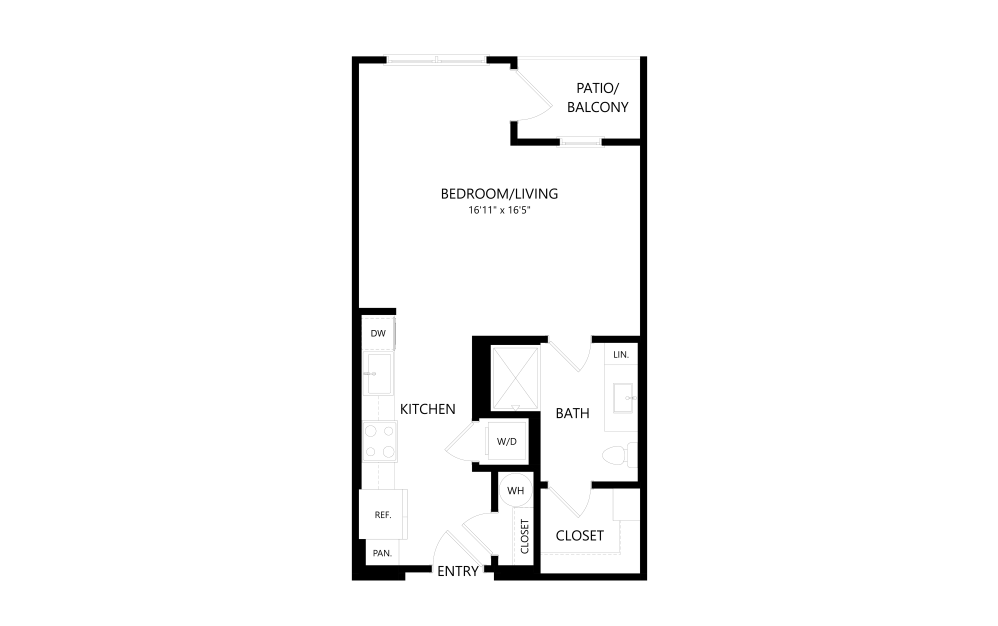
View Floor Plan
$1,659 - $1,849 /mo*
S2
Studio1 bath521 sq. ft.
Only 2 left!
$1,497 - $1,687 Base Rent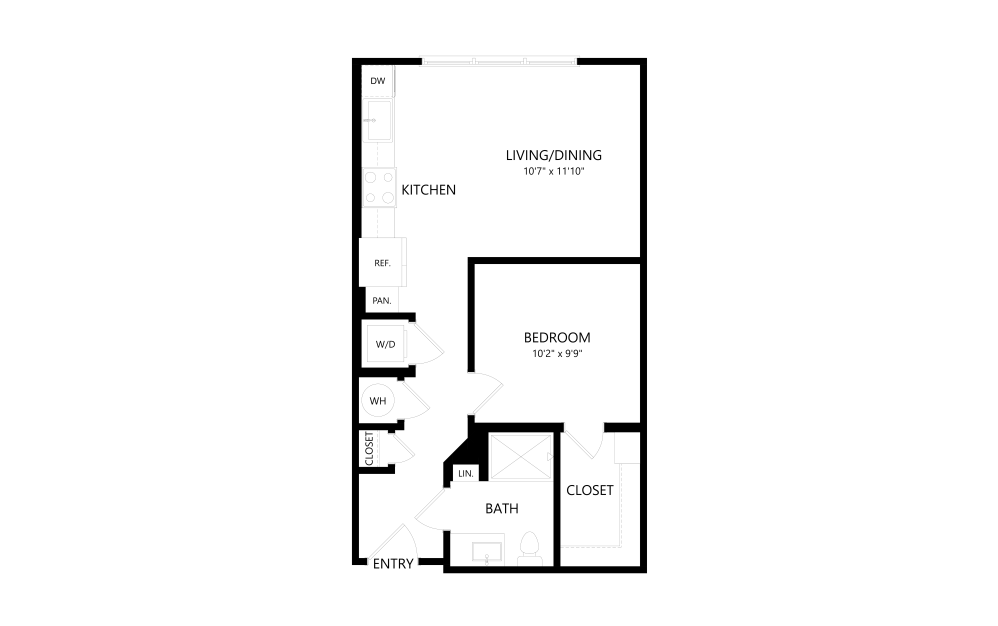
View Floor Plan
$1,601 - $1,676 /mo*
$1,439 - $1,514 Base Rent
AU1
1 bed1 bath569 sq. ft.
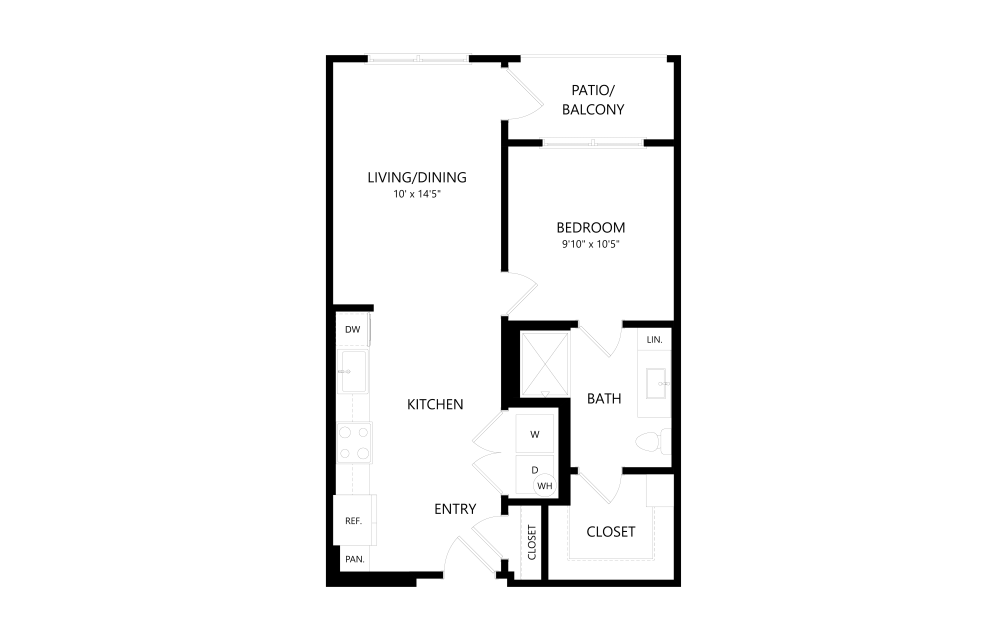
Virtual Tour
View Floor Plan
$1,708 - $1,818 /mo*
$1,546 - $1,656 Base Rent
A1
1 bed1 bath615 sq. ft.
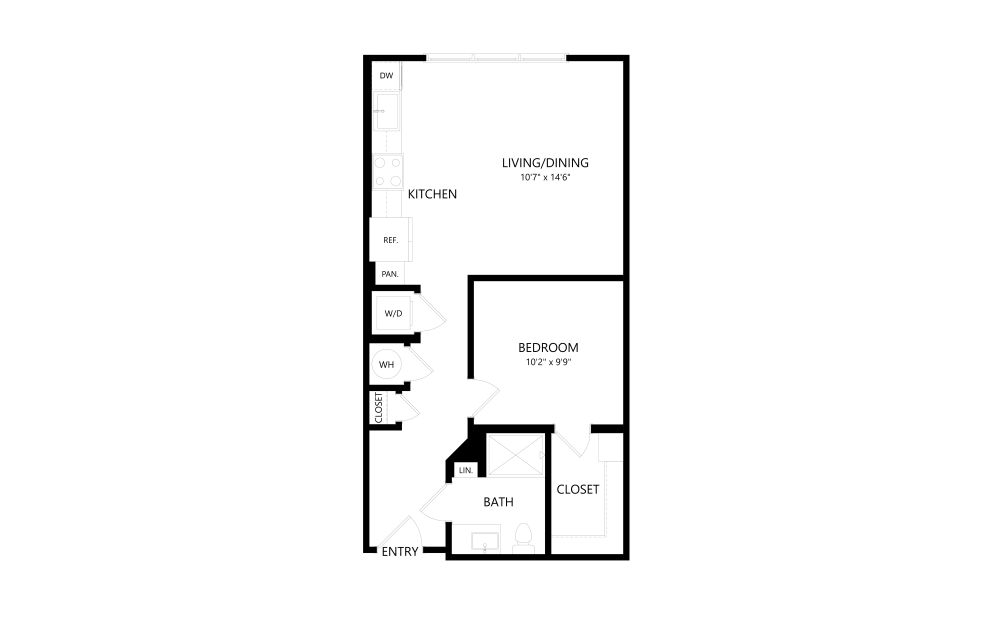
View Floor Plan
$1,762 /mo*
AU1.1
1 bed1 bath617 sq. ft.
Only 1 left!
$1,600 Base Rent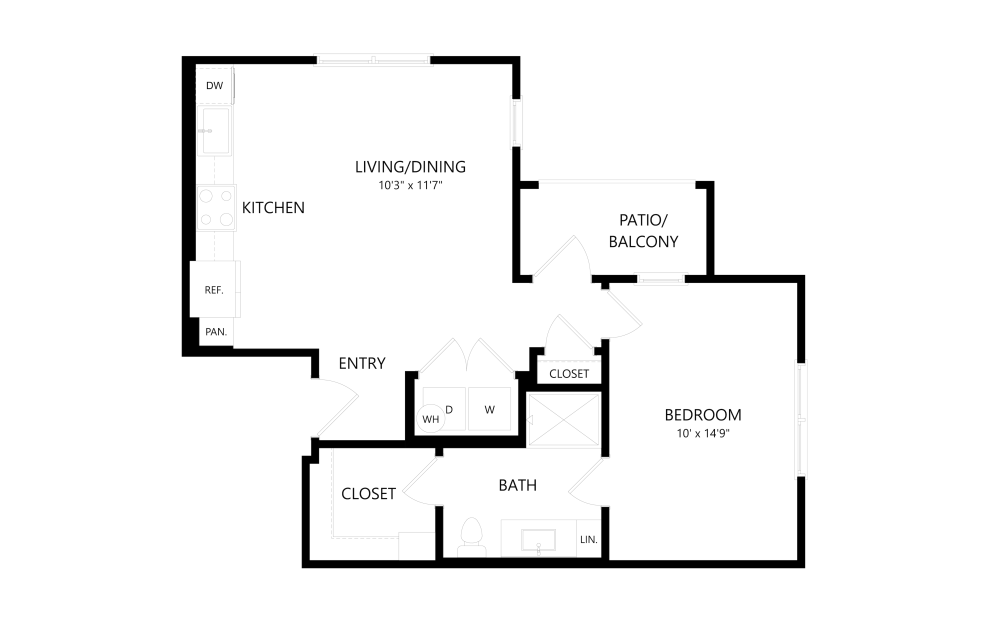
View Floor Plan
$2,095 /mo*
A1B
1 bed1 bath656 sq. ft.
Only 1 left!
$1,933 Base Rent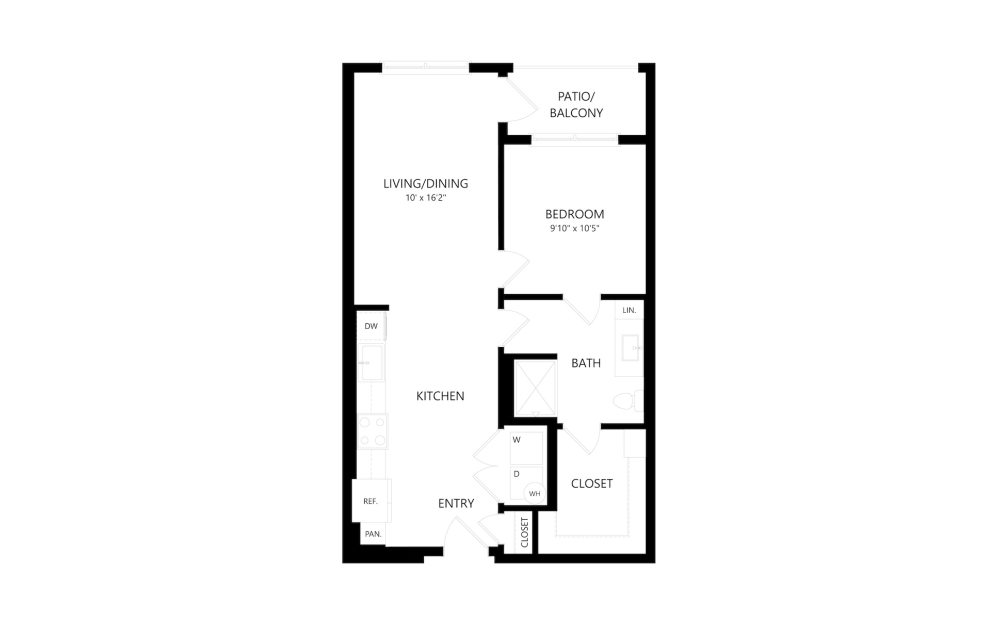
View Floor Plan
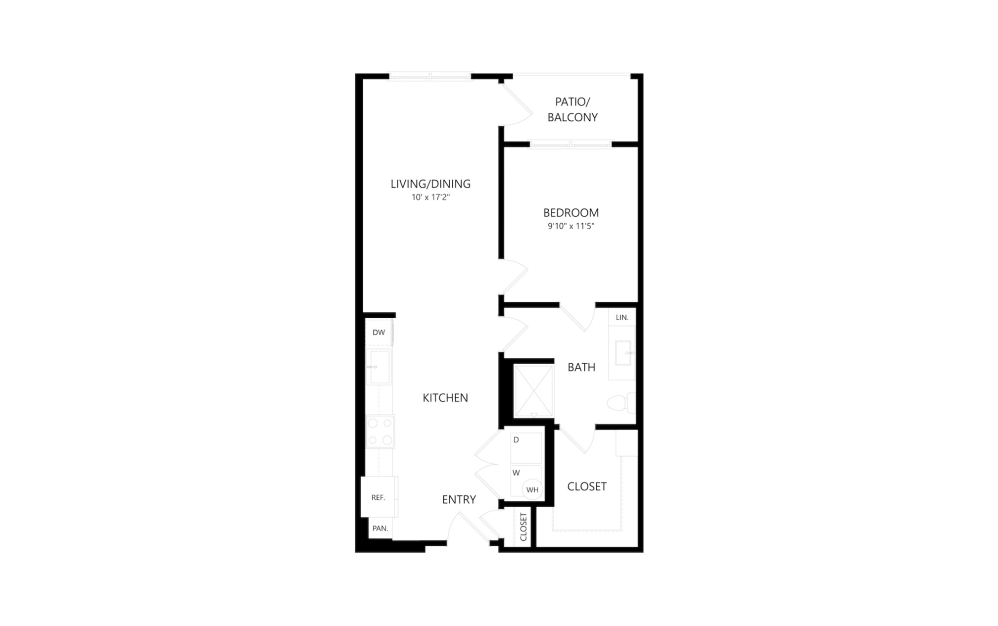
$1,649 - $1,789 /mo*
$1,487 - $1,627 Base Rent
A2A
1 bed1 bath671 sq. ft.
Virtual Tour
View Floor Plan
$2,196 - $2,331 /mo*
A2A.1
1 bed1 bath691 sq. ft.
Only 2 left!
$2,034 - $2,169 Base Rent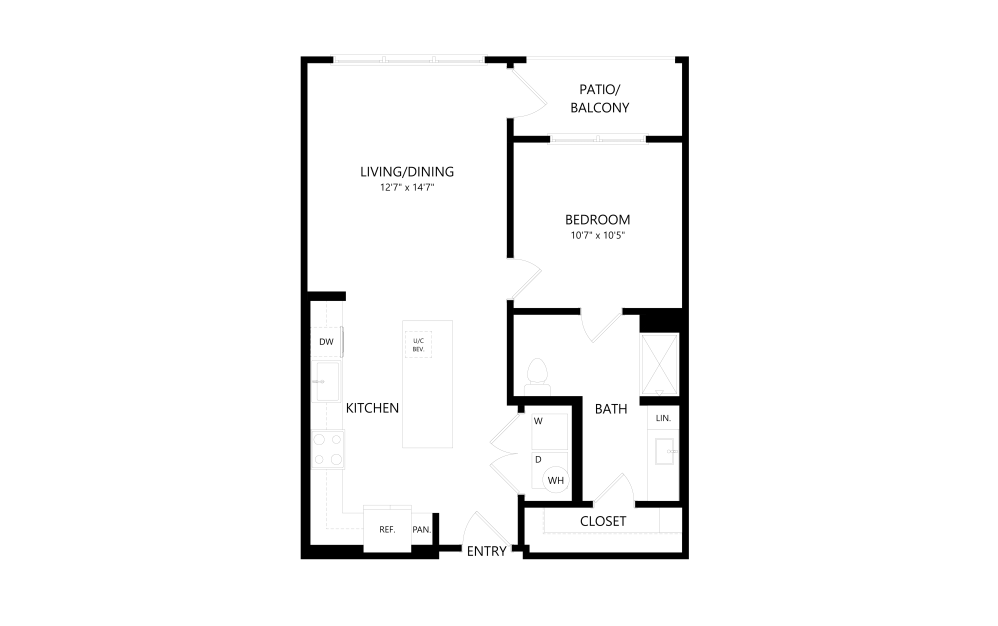
View Floor Plan
$2,149 /mo*
A3A
1 bed1 bath717 sq. ft.
Only 1 left!
$1,987 Base Rent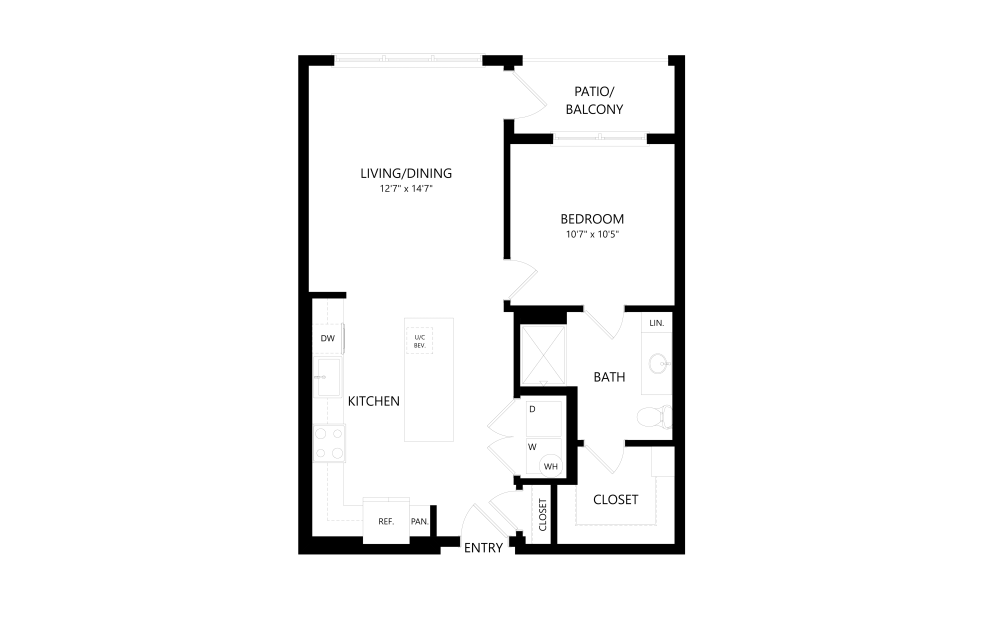
Virtual Tour
View Floor Plan
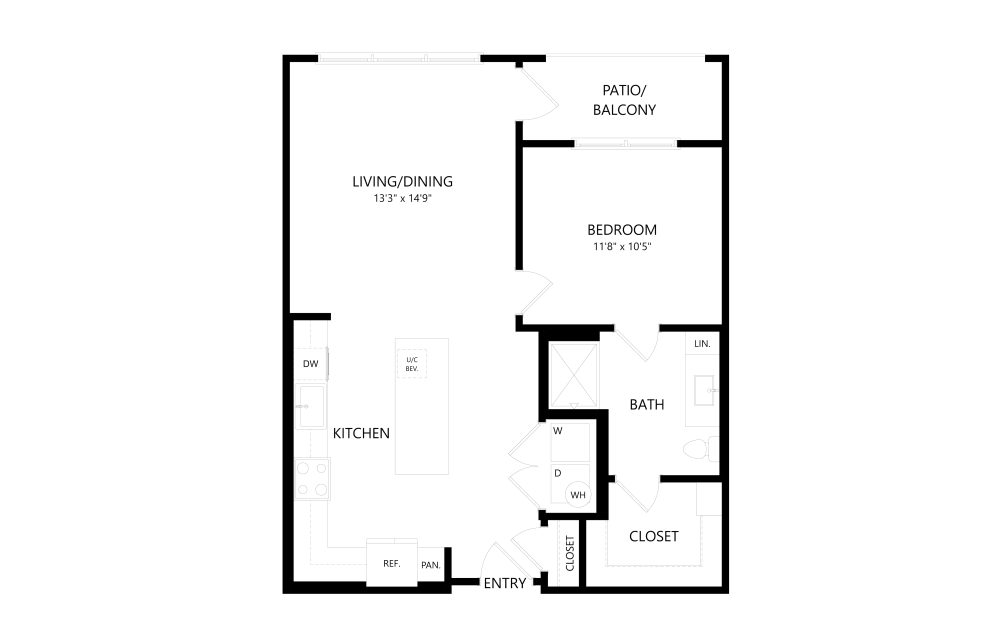
$2,064 - $2,314 /mo*
$1,902 - $2,152 Base Rent
A3
1 bed1 bath718 sq. ft.
View Floor Plan
$2,104 /mo*
A4B
1 bed1 bath768 sq. ft.
Only 1 left!
$1,942 Base Rent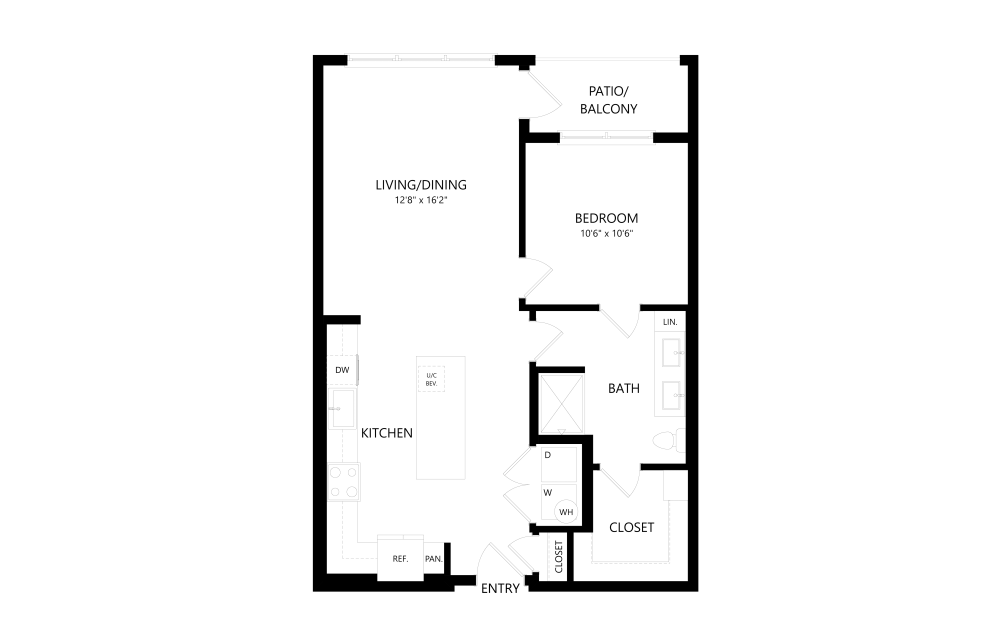
Virtual Tour
View Floor Plan
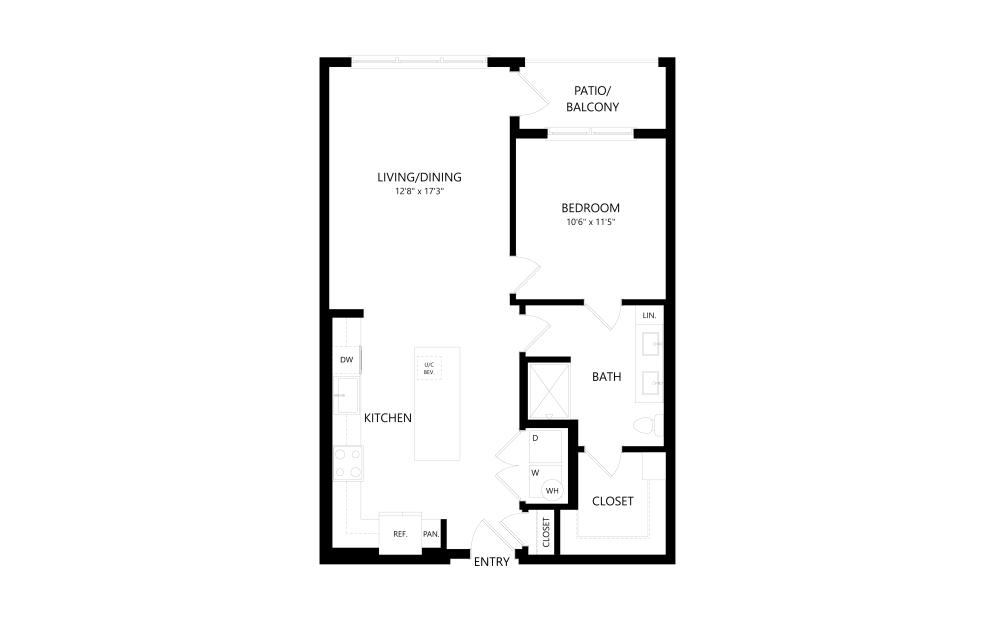
$1,959 - $2,219 /mo*
$1,797 - $2,057 Base Rent
A4A
1 bed1 bath781 sq. ft.
View Floor Plan
$2,049 /mo*
A4A.1
1 bed1 bath807 sq. ft.
Only 1 left!
$1,887 Base Rent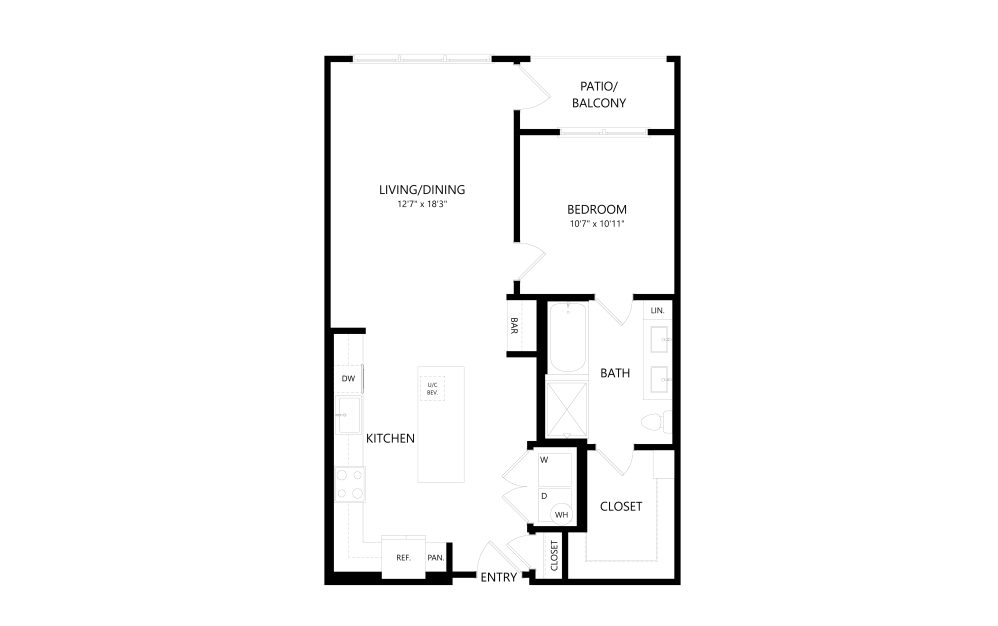
View Floor Plan
$2,200 - $2,265 /mo*
A5B
1 bed1 bath830 sq. ft.
Only 2 left!
$2,038 - $2,103 Base Rent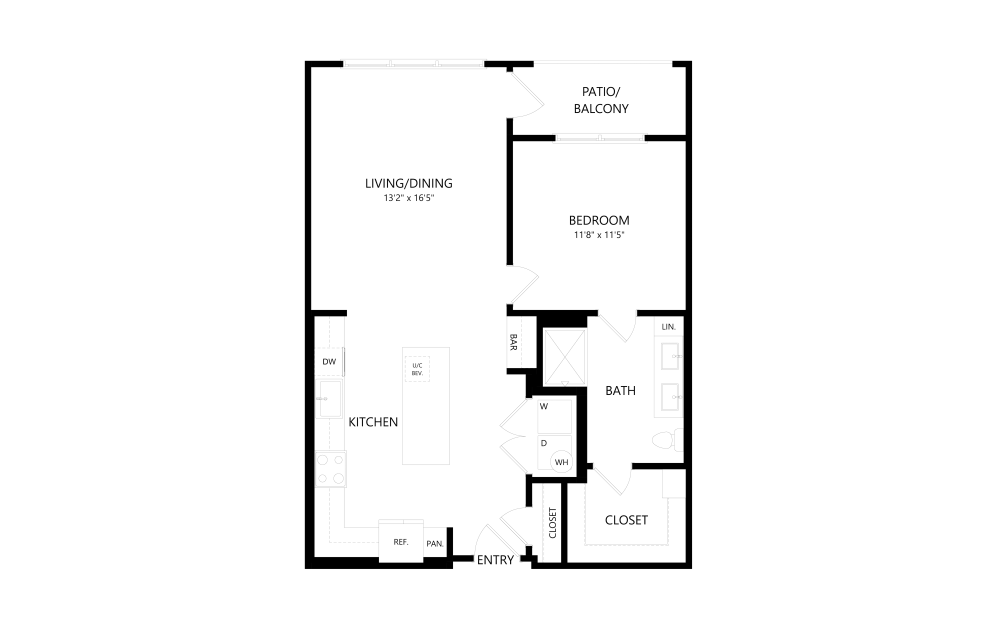
View Floor Plan
$2,557 /mo*
A5A
1 bed1 bath834 sq. ft.
Only 1 left!
$2,395 Base Rent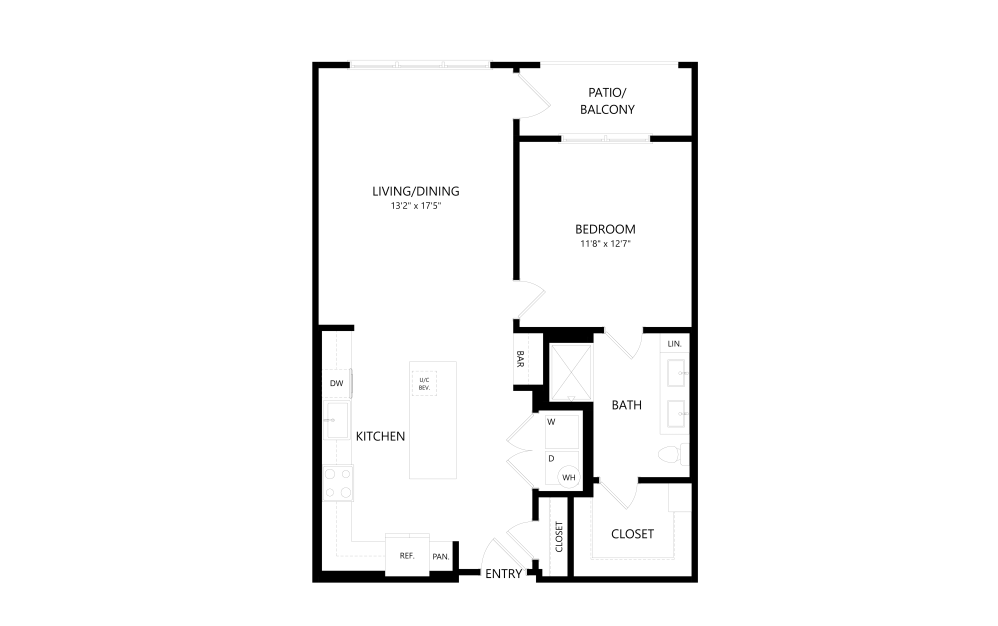
View Floor Plan
$2,562 /mo*
A5A.1
1 bed1 bath860 sq. ft.
Only 1 left!
$2,400 Base Rent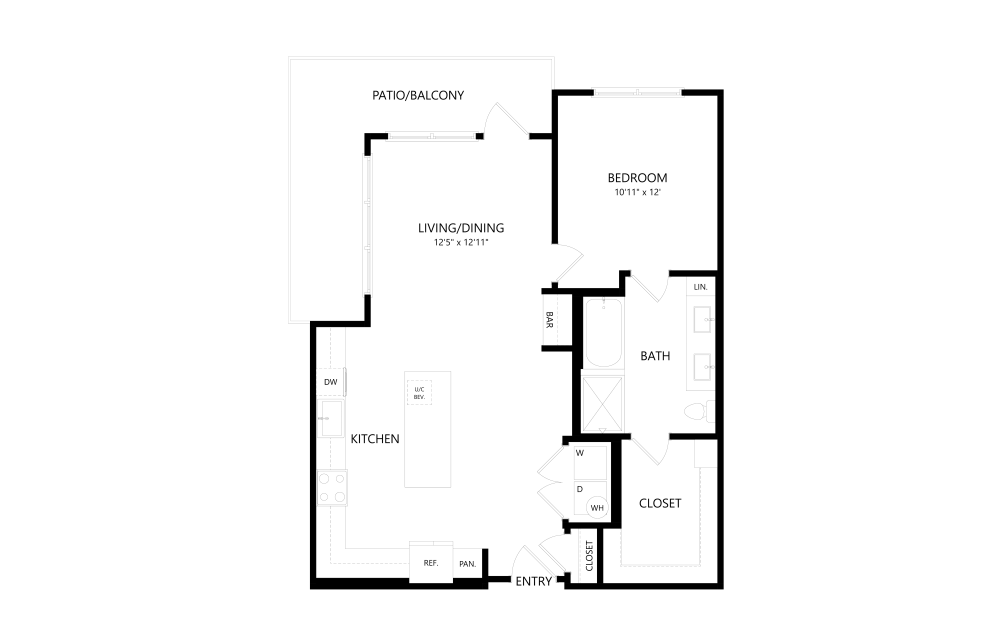
View Floor Plan
$2,757 - $2,787 /mo*
A6A
1 bed1 bath883 sq. ft.
Only 2 left!
$2,595 - $2,625 Base Rent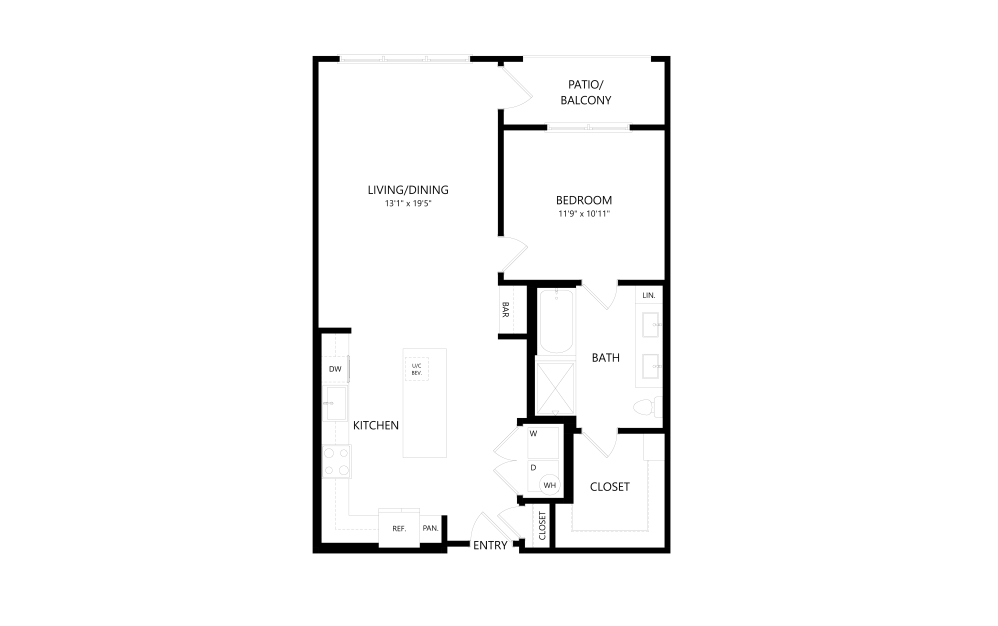
View Floor Plan
$2,163 /mo*
A6B
1 bed1 bath886 sq. ft.
Only 1 left!
$2,001 Base Rent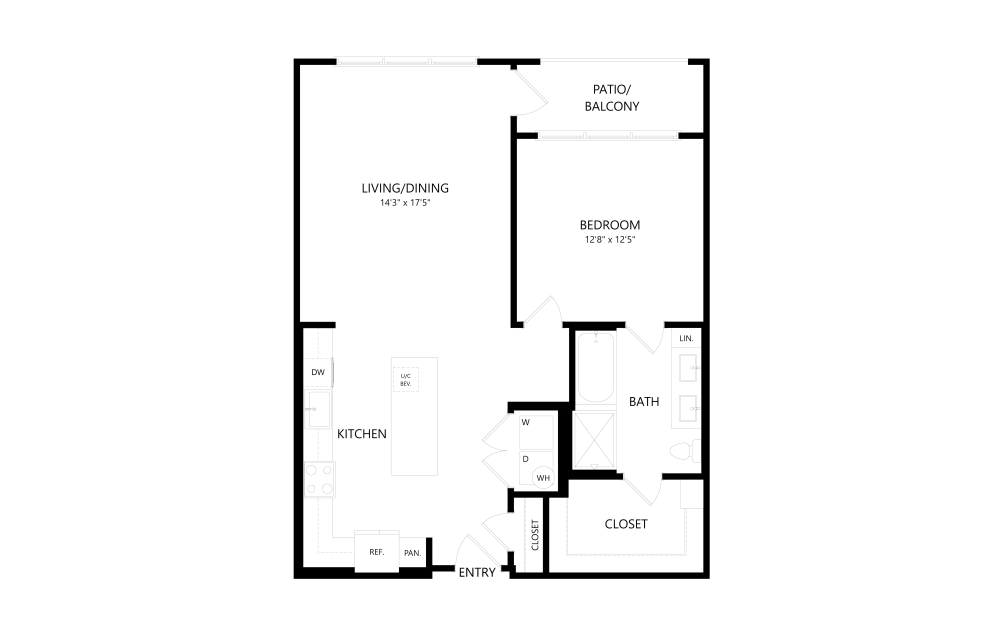
View Floor Plan
$2,573 /mo*
A6C.1
1 bed1 bath927 sq. ft.
Only 1 left!
$2,411 Base Rent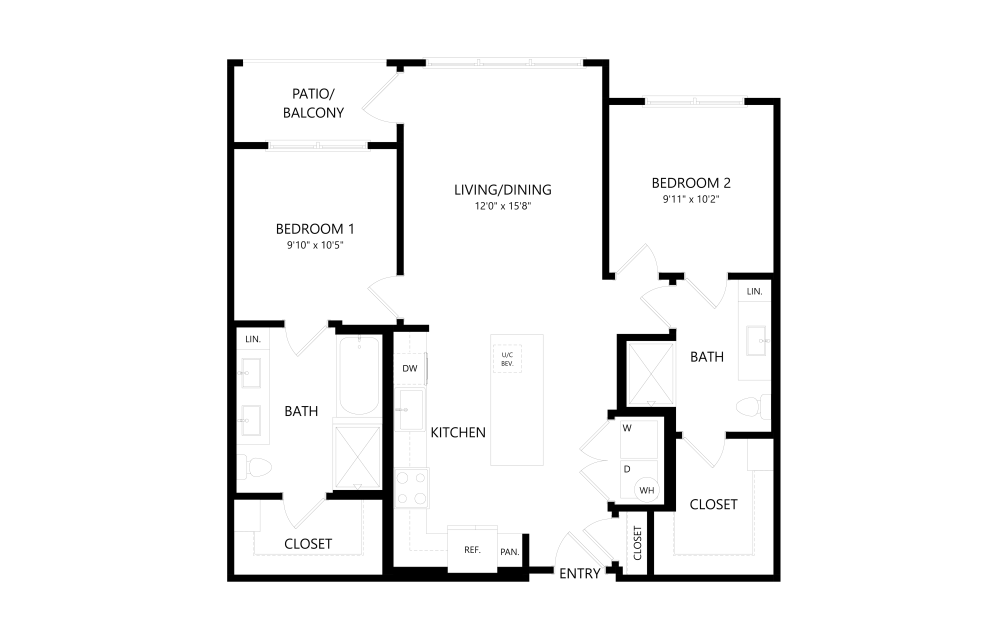
Virtual Tour
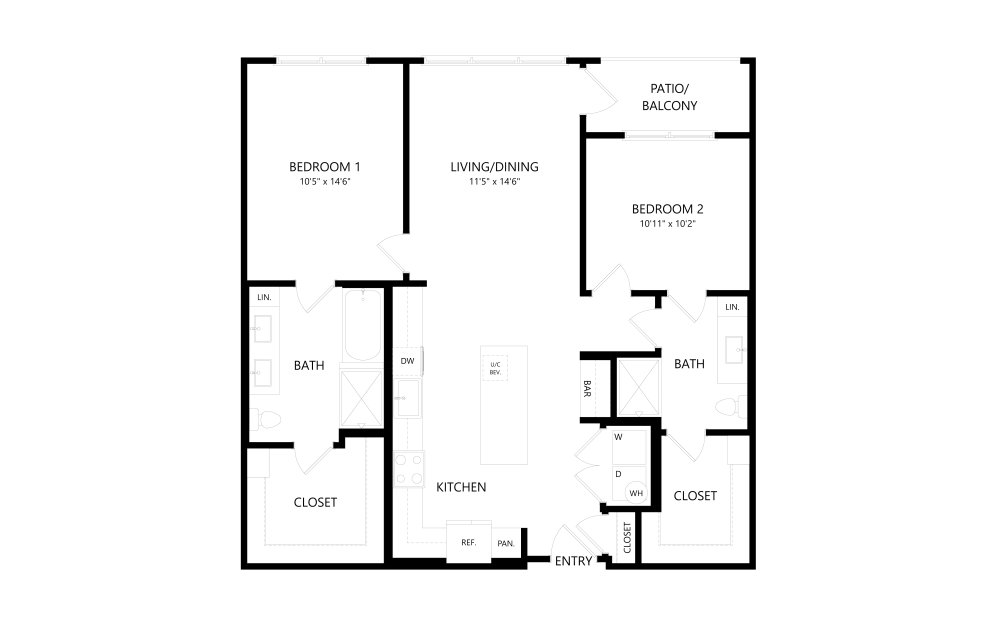
View Floor Plan
$2,576 - $2,706 /mo*
$2,414 - $2,544 Base Rent
B1
2 bed2 bath984 sq. ft.
View Floor Plan
$2,940 - $2,990 /mo*
B2
2 bed2 bath1151 sq. ft.
Only 2 left!
$2,778 - $2,828 Base Rent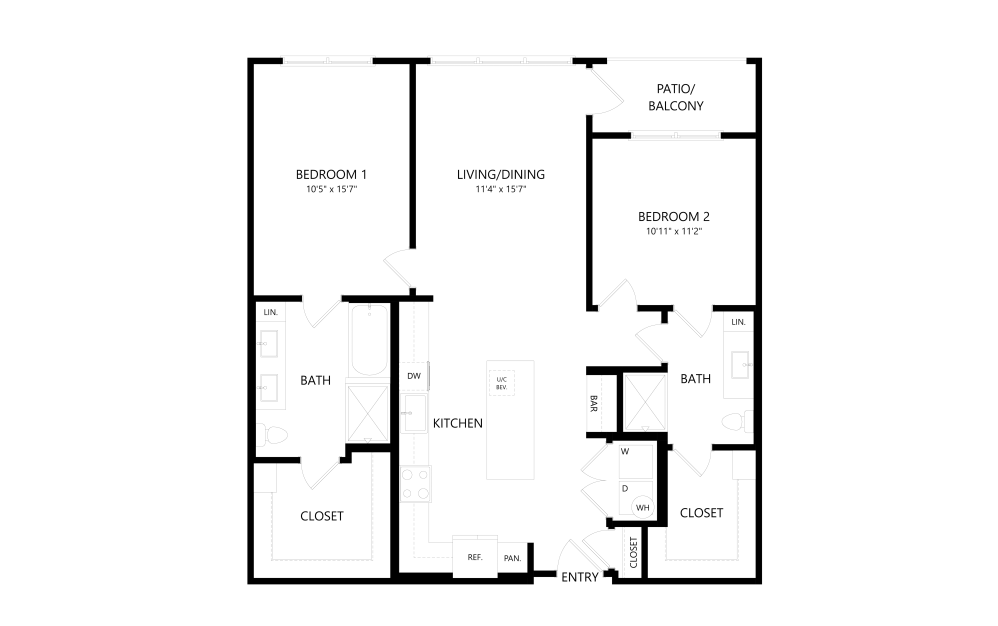
Virtual Tour
View Floor Plan
$2,881 /mo*
B2.1
2 bed2 bath1160 sq. ft.
Only 1 left!
$2,719 Base Rent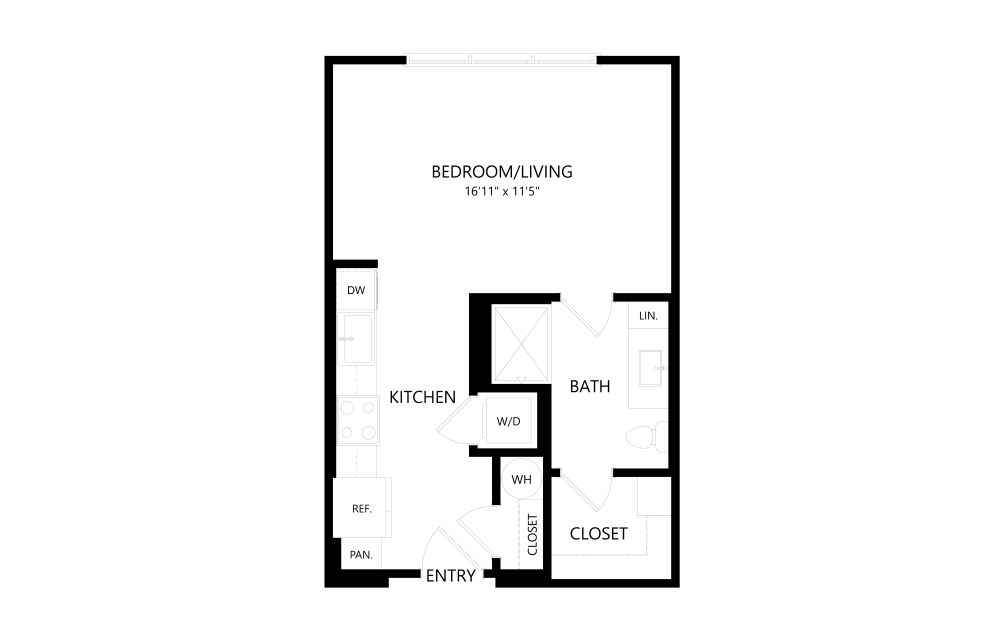
View Floor Plan
Contact Us
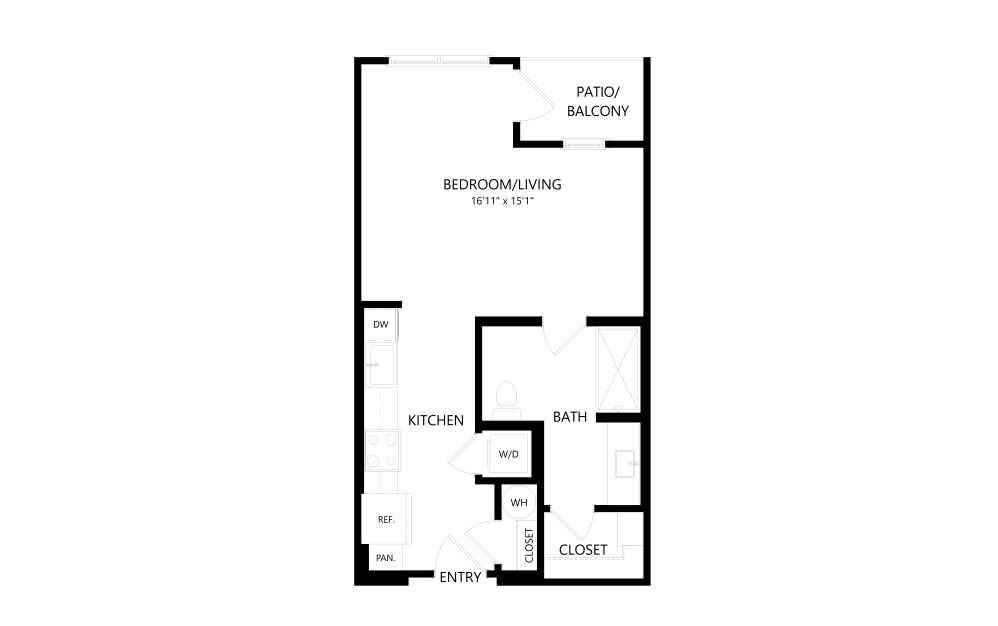
S1
Studio1 bath471 sq. ft.
Virtual Tour
View Floor Plan
Contact Us
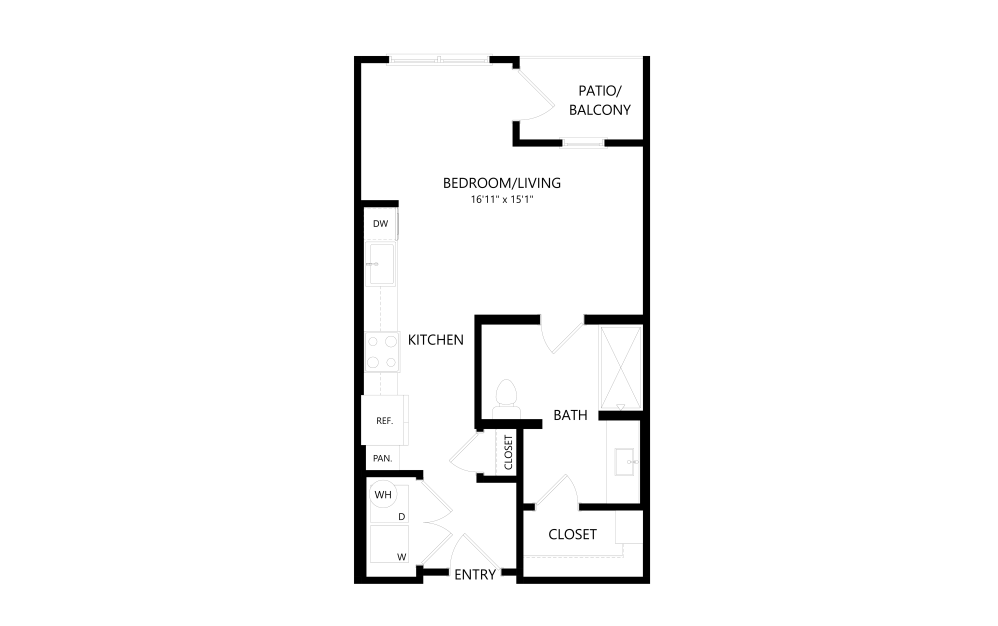
S2A
Studio1 bath521 sq. ft.
View Floor Plan
Contact Us
S2 ACC
Studio1 bath521 sq. ft.
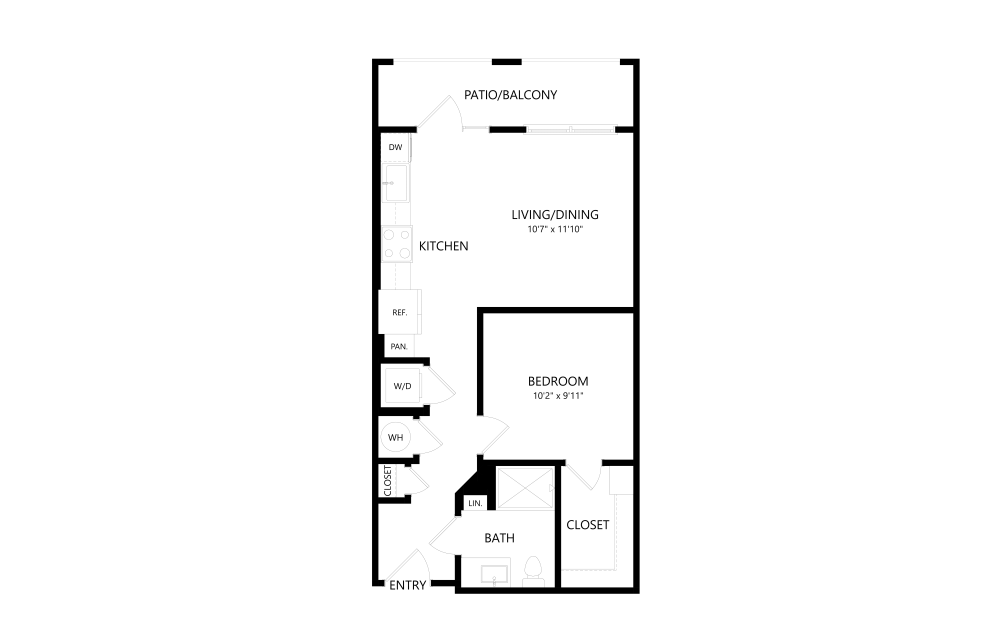
View Floor Plan
Contact Us
AU2
1 bed1 bath569 sq. ft.
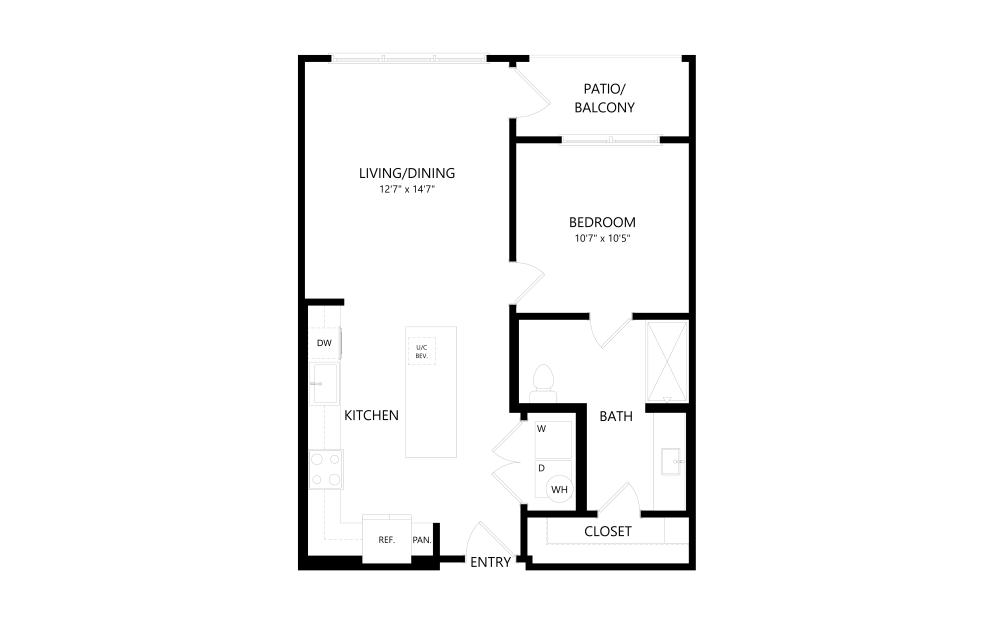
View Floor Plan
Contact Us
A3A ACC
1 bed1 bath717 sq. ft.
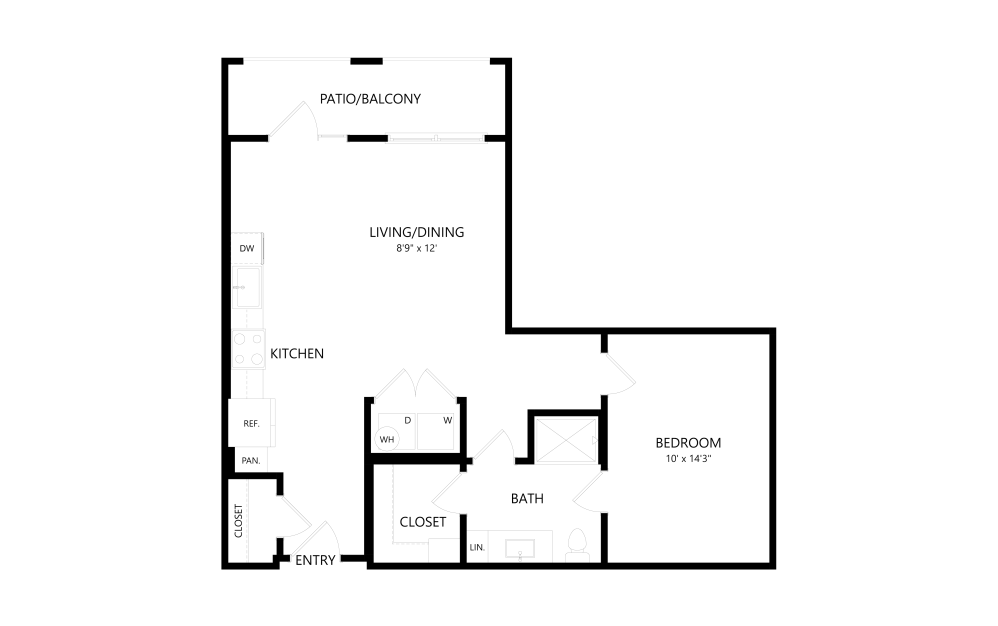
Virtual Tour
View Floor Plan
Contact Us
AU1.2
1 bed1 bath736 sq. ft.
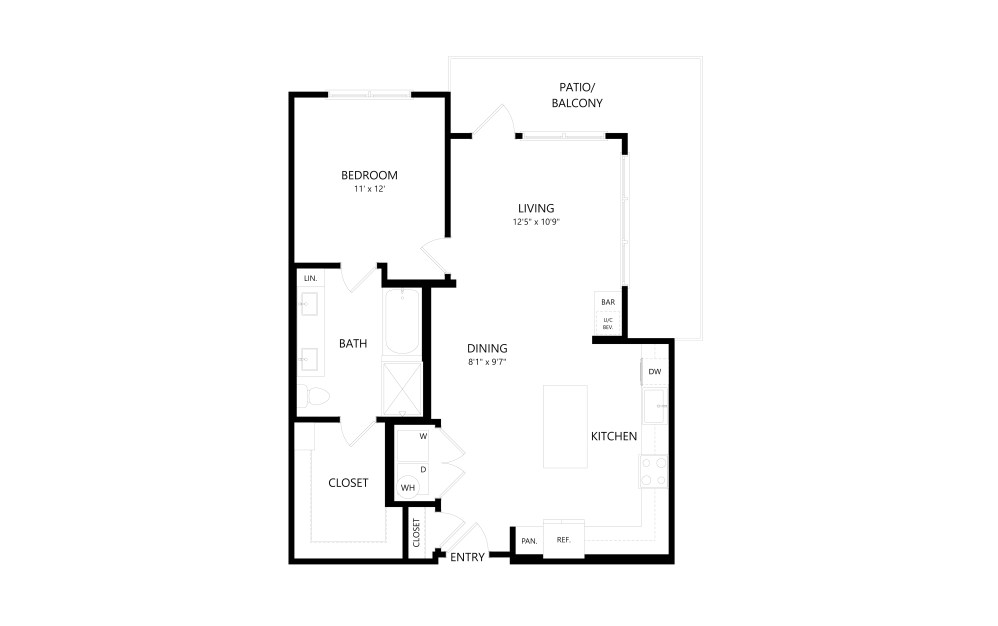
View Floor Plan
Contact Us
A6C
1 bed1 bath870 sq. ft.
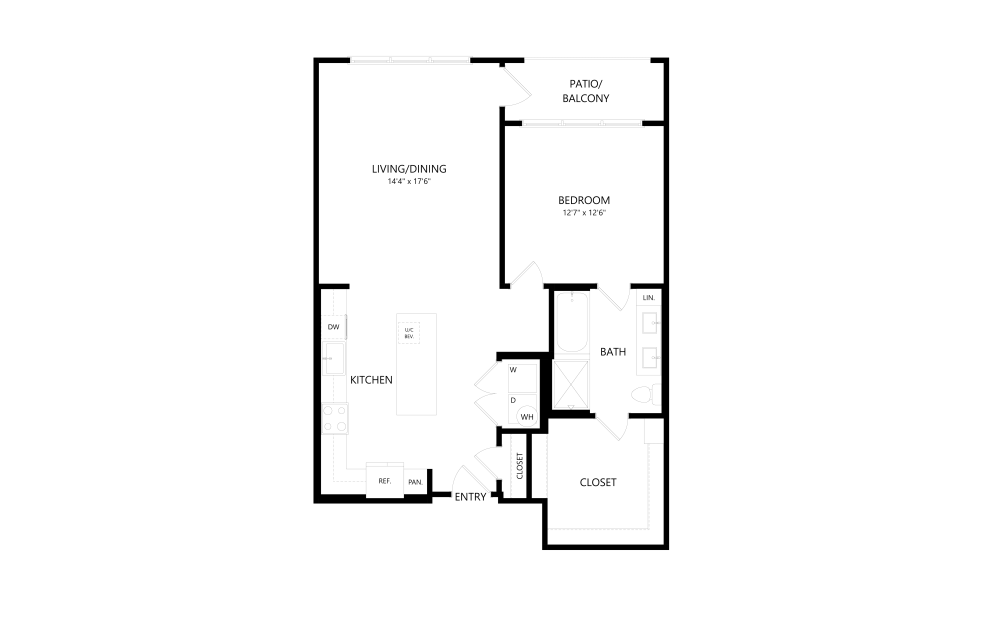
View Floor Plan
Contact Us
A6C.2
1 bed1 bath964 sq. ft.
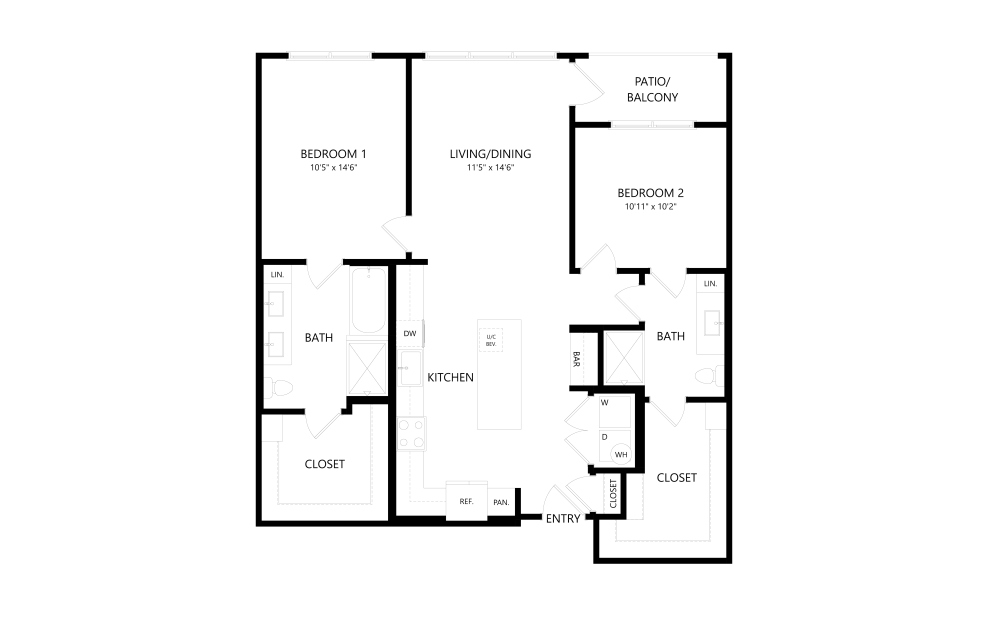
View Floor Plan
Contact Us
B2 ALT
2 bed2 bath1126 sq. ft.
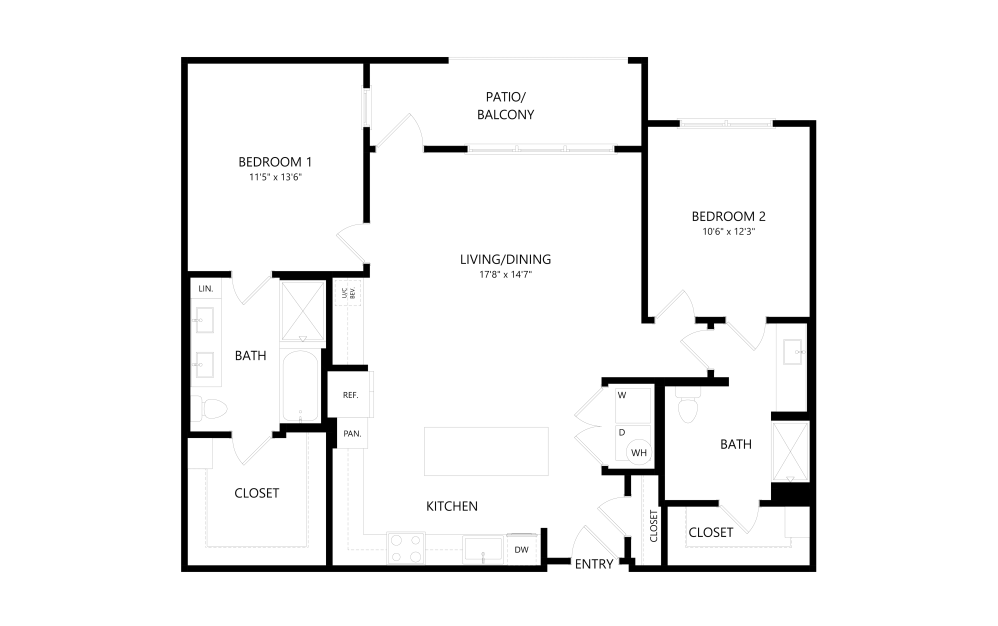
View Floor Plan
Contact Us
B3A
2 bed2 bath1231 sq. ft.
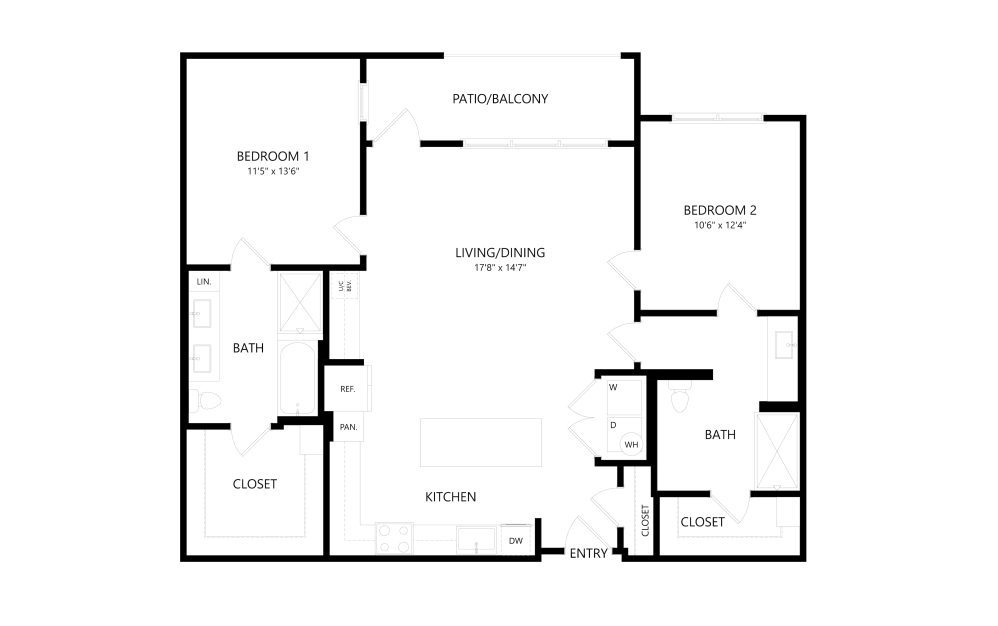
View Floor Plan
Contact Us
B3 ACC
2 bed2 bath1231 sq. ft.
*Your TOTAL MONTHLY PRICE reflects our commitment to clarity and includes BASE RENT plus all MANDATORY MONTHLY FEES AND CHARGES. It does not include variable or usage-based fees, optional services, situational fees, or charges required at or before move-in or at move-out. These variable fees—such as utilities or third-party services—may change based on provider rates, resident usage, or other external factors. Base rent is informed by the local market. Security deposit amounts (if required) may be adjusted based on screening results. Residents are responsible for damages beyond ordinary wear and tear and may be required to maintain renters insurance or obtain a liability waiver, if offered. As part of our commitment to transparency, all required local tenant-rights disclosures will be provided during the application process. Our team is available to walk you through any details.
Floor plans are artist’s rendering. All dimensions are approximate. Actual product and specifications may vary in dimension or detail. Not all features are available in every home. Prices and availability are updated regularly. Contact a representative for details.
Everything, Clearly Outlined
This guide walks through potential move-in and monthly costs beyond rent, helping you understand the full picture before you move forward.